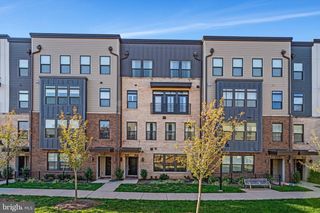
204 MEETING HOUSE STATION SQ, Herndon, VA 20170
- 3 beds |
- 4 baths |
- 1,848 sqft
 Town Home
 Built in 2009
 1,307sqft lot
 2 car garage
 $398/sqft
 Listed 6 days ago
Property Description
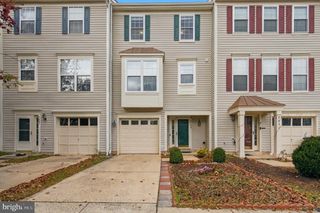
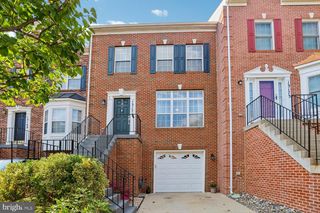
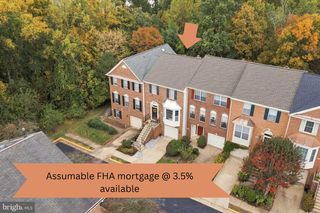
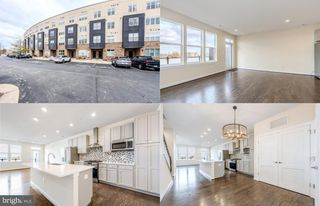
Discover timeless charm in the heart of Old Town Herndon! This beautifully appointed three-level brick townhome in desirable Fortnightly Square offers a flexible floor plan and a fantastic location close to shopping, dining, and recreation. The entry level welcomes you with a versatile living area, ideal for a home office, sitting room, or recreation room, along with a convenient half bath and access to the attached two-car garage. Upstairs, the main level features gorgeous hardwood floors, a spacious living room and dining room. The well-appointed kitchen offers granite countertops, stainless steel appliances, a large double-door pantry, and a breakfast counter overlooking the adjoining family room with a cozy gas fireplace and mantel. On the upper level, the spacious primary suite features a private en-suite bath and walk-in closets. Two additional bedrooms and a full hall bath complete this level. Enjoy the charm and convenience of Old Town Herndon, with its local restaurants, shops, parks, and community events nearby. Ideally located near the W&OD Trail, Herndon Metro Station, Dulles Airport, and major commuter routes, this home combines comfortable living with an exceptional location!
- Listing Status:
- Active
- Date Added:
- November 13, 2026
- Data Last Updated:
- November 19, 2026 at 7:18AM
- Listing Office:
- Keller Williams Realty : 7034309008
- Listing Agent:
- Tanya R Johnson : 7038567466
- MLS ID:
- VAFX2348434

- General: Above Grade
- Style: Colonial
- Other Structures: Deck
- General: BrickAluminum SidingVinyl Siding3Slab
- HOA Amenities: Common GroundsCommon Area MaintenanceTrashSnow Removal94.0Monthly
- Originating MLS: BRIGHT_MAIN
- School District: FAIRFAX COUNTY PUBLIC SCHOOLS
- County: FAIRFAX-VA
- Zoning: 8100104 40 0004
- Water: Public
- Sewer: Public Sewer
- Source: BRIGHT_MAIN
- Exclusions: Curtains do not convey
This listing courtesy of Tanya R Johnson , Keller Williams Realty
Monthly Payment
- Principal & Interest $
- Property Taxes $
- Home Insurance $
- VA Funding Fee $

 New - 1 day ago