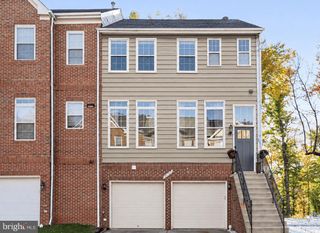
47511 SHARPSKIN ISLAND SQ, Sterling, VA 20165
- 3 beds |
- 4 baths |
- 2,162 sqft
 Town Home
 Built in 1995
 1,742sqft lot
 1 car garage
 $308/sqft
 Listed 6 days ago
Property Description
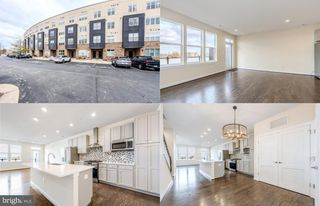
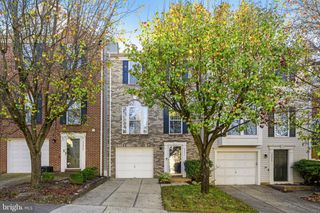
Welcome home to Sharpskin Island Square! This beautifully updated townhome is just waiting on her new owners. Bright and sunny with fresh carpet and more to discover in this 3bd/2full/2half bath home. Lovely open concept layout on your main level boasts beautiful sunlight, new LVP floors throughout your open living and dining rooms, and updated kitchen overlooking your wooded rear yard and common space. The spacious kitchen boasts granite, separate pantry and island space for entertaining. Enjoy morning coffee in the peace and privacy of your wooded rear yard backing to common area and lush foliage. Upstairs finds your spacious owner's suite, updated primary bath and walk-in closet. 2 large bedrooms and 2nd hall bath complete your upper level. Cozy up for movie night around the gas fireplace in your large lower level family room. Your 2nd half bath and separate laundry room finish off this space. One car garage with extra storage space. Updates include * New Roof 2022 * New LVP 2020 * New HVAC 2020 * FHA Assumable loan at 3.5% available * Lowes Island is a gem of a neighborhood and community, walk to shopping, dining, and highly rated Lowes Island Elementary School. This one is truly special, come see for yourself! Open Houses this weekend, Saturday and Sunday 1-3
- Listing Status:
- Active
- Date Added:
- November 13, 2026
- Data Last Updated:
- November 19, 2026 at 7:18AM
- Listing Office:
- Keller Williams Realty : 7034309008
- Listing Agent:
- Jennifer Shah : 7039941238
- MLS ID:
- VALO2139242

- General: Above GradeBelow Grade
- Style: OtherTraditional
- Other Structures: DeckPatio
- Parking: Concrete Driveway
- Roofing: Shingle
- General: Masonry3Slab
- HOA Amenities: Community CenterCommon GroundsFitnessCenterPool - OutdoorTennis CourtsCommon Area MaintenancePool(s)Recreation FacilityTrash323.0Quarterly
- Originating MLS: BRIGHT_MAIN
- School District: LOUDOUN COUNTY PUBLIC SCHOOLS
- County: LOUDOUN-VA
- Zoning: PDH4007483233000
- View: Trees/Woods
- Utilities: Under ground
- Water: Public
- Sewer: Public Sewer
- Source: BRIGHT_MAIN
This listing courtesy of Jennifer Shah , Keller Williams Realty
Monthly Payment
- Principal & Interest $
- Property Taxes $
- Home Insurance $
- VA Funding Fee $

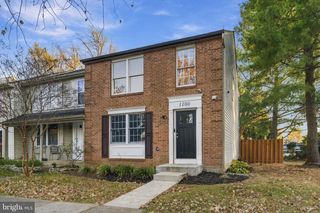
 New - 4 hours ago