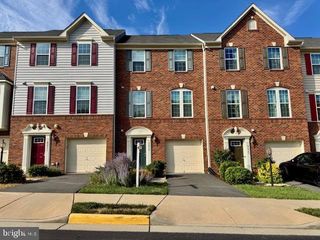
2454 SUGAR MILL WAY, Herndon, VA 20171
- 3 beds |
- 4 baths |
- 1,732 sqft
 Rental
  Built in 1998
  1,742sqft lot
 1 car garage
  $2/sqft
  Listed 5 days ago
Property Description
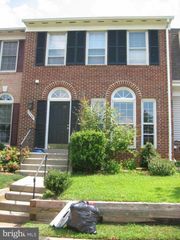
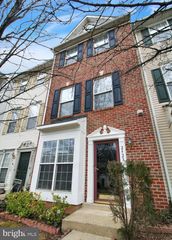
Beautifully Updated 3-Level Aldington Townhome with Garage, Trex Deck & Premium Upgrades Welcome to this beautifully updated 3-level Aldington model townhome offering 1,732 square feet of bright, thoughtfully designed living space. Featuring modern upgrades, an open-concept layout, and an exceptional commuter-friendly location, this home perfectly blends comfort, style, and convenience. The impressive main level showcases a spacious living room with soaring ceilings, elegant arched windows that fill the space with natural light, recessed lighting, architectural columns, and a cozy gas fireplace—creating the perfect setting for everyday living and entertaining. Just off the living area, step onto the brand-new Trex deck, ideal for outdoor dining, relaxing, or hosting guests. The gourmet kitchen is designed to impress with granite countertops, tile flooring, a center island with breakfast bar, stainless steel appliances, gas cooking, a designer tile backsplash, and a pantry, offering both beauty and functionality. Upstairs, retreat to the spacious primary suite featuring a dramatic cathedral ceiling, a generous walk-in closet, and a luxurious en-suite bath complete with a soaking tub and separate shower. Additional upper-level bedrooms provide comfortable accommodations for family, guests, or a home office. The walk-out lower level offers a versatile recreation room with direct access to the fully fenced backyard, a convenient half bath, and a welcoming foyer with interior access to the attached garage—providing flexible living space for recreation, work, or relaxation. With its premium upgrades, abundant natural light, private outdoor spaces, and desirable location close to shopping, dining, major commuter routes, and everyday conveniences, this move-in-ready townhome offers everything today's buyers are looking for.
- Listing Status:
- Active
- Date Added:
- August 1, 2026
- Data Last Updated:
- August 6, 2026 at 2:18PM
- Listing Office:
- Gaja Realty : 7039322843
- Listing Agent:
- Selvathambi Gangadhar : 7033474978
- MLS ID:
- VAFX2331122

- General: Above GradeBelow Grade
- Style: Colonial
- Parking: FencedPaved DrivewayConcrete Driveway
- Roofing: Asbestos Shingle
- General: Vinyl Siding3Slab
- Originating MLS: BRIGHT_MAIN
- School District: FAIRFAX COUNTY PUBLIC SCHOOLS
- County: FAIRFAX-VA
- Zoning: 3080163 07 0048
- Water: Public
- Sewer: Public Sewer
- Source: BRIGHT_MAIN
This listing courtesy of Selvathambi Gangadhar , Gaja Realty
 New - 1 day ago