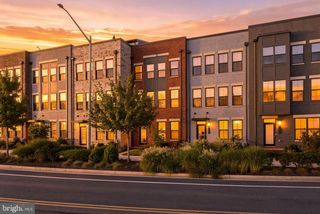
2463 SILK CT, Herndon, VA 20171
- 4 beds |
- 4 baths |
- 2,581 sqft
 Town Home
  Built in 2006
  2,178sqft lot
 2 car garage
  $318/sqft
  Listed 10 days ago
Property Description
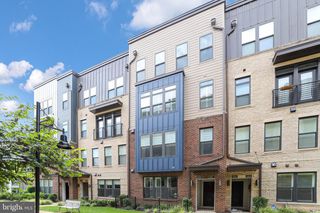
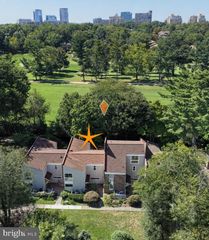
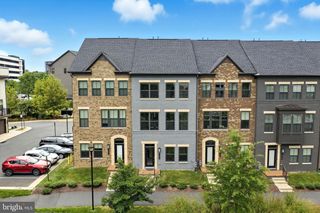
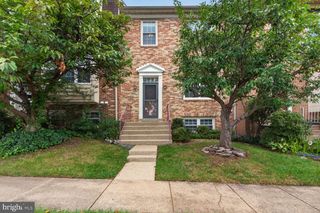
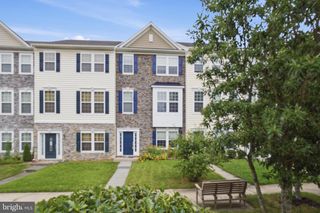
BIG PRICE REDUCTION Spacious End-Unit Townhome with Wooded Views & Exceptional Location! Welcome to this beautifully maintained end-unit Bristol model townhome offering nearly 2,800 square feet of thoughtfully designed living space, ideally located just off the Fairfax County Parkway with convenient access to the Dulles Toll Road, Reston Hospital, shopping, dining, and everyday amenities. Step through the front door into an inviting and open living and dining area, where a dramatic wall of windows fills the living room with natural light. The main level features 9-foot ceilings, classic crown molding, elegant picture-frame molding, and chair rail detailing that add timeless architectural character throughout. The spacious kitchen is designed for both everyday living and entertaining, featuring 42-inch cabinetry, a center cooking island, and ample room for a breakfast table. Just beyond, the kitchen/sunroom combination creates a bright and welcoming gathering space, complete with a cozy fireplace and serene views of the lush wooded backdrop. Step outside to the rear, where the setting offers the perfect opportunity to create a sizable deck overlooking the trees. Upstairs, the private primary suite is a peaceful retreat overlooking the wooded setting. Enjoy a tray ceiling, generous walk-in closet, and elegant double-door entry. Two additional well-proportioned bedrooms share a conveniently located hall bathroom. The home continues to impress with two lower levels, offering exceptional flexibility for guests, recreation, a home office, or additional living space. The first lower level provides direct access to the garage and includes a full bathroom. From there, another staircase leads to the fourth level, featuring a versatile bedroom with ceramic flooring and a window that brings in additional natural light, along with a storage room and closet. A two-foot rear bump-out on every level provides additional space and enhances the home's spacious feel. Freshly painted and featuring updated bathrooms, newer appliances, and newer carpeting, this exceptional end-unit townhome is move-in ready while offering plenty of room to personalize. With its generous floor plan, abundant natural light, wooded views, multiple finished levels, and unbeatable location, this is a home that offers the perfect blend of comfort, style, space, and convenience.
- Listing Status:
- Active
- Date Added:
- September 11, 2026
- Data Last Updated:
- September 21, 2026 at 5:18AM
- Listing Office:
- Samson Properties : 7033788810
- Listing Agent:
- Bhavani Ghanta : 7035874258
- MLS ID:
- VAFX2335164

- General: Above GradeBelow Grade
- Style: Colonial
- General: Concrete3Permanent
- HOA Amenities: 42.0Monthly
- Originating MLS: BRIGHT_MAIN
- School District: FAIRFAX COUNTY PUBLIC SCHOOLS
- County: FAIRFAX-VA
- Zoning: 3080251 28 0007
- Water: Other
- Sewer: Other
- Source: BRIGHT_MAIN
This listing courtesy of Bhavani Ghanta , Samson Properties
Monthly Payment
- Principal & Interest $
- Property Taxes $
- Home Insurance $
- VA Funding Fee $

 New - 2 days ago