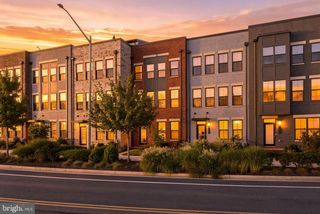
11480 LINKS DR, Reston, VA 20190
- 3 beds |
- 4 baths |
- 2,444 sqft
 Town Home
  Built in 1968
  1,742sqft lot
 —— car garage
  $331/sqft
  Listed 5 days ago
Property Description
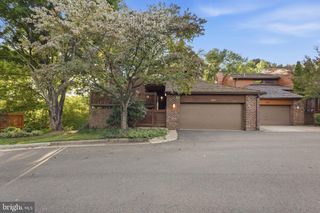
Spacious Renovated Townhome Backing to Golf Course & RA Trail - walkable to Lake Anne and Reston Town Center. ** Move-in ready with updated kitchen, bathrooms and new roof! ** Live on the 9th fairway of the golf course. ** Front patio and gardens lead into the foyer which has 12x12 Saltillo-style Tile floor into the fully renovated kitchen. All floors other than bathrooms are hardwood. An open floor plan leads from the kitchen to the bright dining room with skylights and opens to a large patio with storage shed and out to a Reston Association pathway. ** Gas fireplace in living room has a beautiful Travertine mantle surround. ** 2nd floor has 3 bedrooms and 2 updated full bathrooms. ** 3rd floor has a large 18x18 bonus room that can be whatever you want it to be. With east and west facing walls of windows, it has been an artist studio in the past. Cathedral ceiling, one full brick wall, hardwood floor, walk-in closet, large updated bathroom with walk-in shower, AND a deck overlooking trees and the golf course. ** New Roof - August 2026 has a one-year transferable warranty on labor and installation.
- Listing Status:
- Active
- Date Added:
- September 16, 2026
- Data Last Updated:
- September 21, 2026 at 5:18AM
- Listing Office:
- National Realty, LLC : 7038604600
- Listing Agent:
- Constance Hartke : 5712058874
- MLS ID:
- VAFX2331128

- General: Chimney Cap(s)Roof DeckSidewalksAbove Grade
- Style: ContemporaryMid-Century Modern
- Other Structures: BalconyDeck
- Parking: Parking Space Conveys
- Windows: ScreensSkylights
- General: FrameBrick3Slab
- HOA Amenities: Common GroundsJog/Walk PathNon-Lake Recreational AreaPickleball CourtsPicnic AreaPool - OutdoorSoccer FieldSwimming PoolTennis CourtsSnow RemovalCommon Area MaintenanceTrash890.0Annually
- Originating MLS: BRIGHT_MAIN
- School District: FAIRFAX COUNTY PUBLIC SCHOOLS
- County: FAIRFAX-VA
- Zoning: 37017-2-15-39-9
- View: Golf CourseTrees/Woods
- Fencing: Board
- Water: Public
- Sewer: Public Sewer
- Source: BRIGHT_MAIN
This listing courtesy of Constance Hartke , National Realty, LLC
Monthly Payment
- Principal & Interest $
- Property Taxes $
- Home Insurance $
- VA Funding Fee $

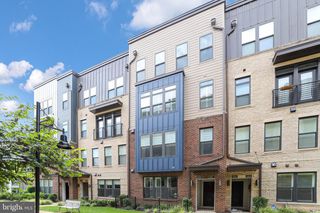
 New - 3 days ago