2472 CYPRESS GREEN LN, Herndon, VA 20171
- 4 beds |
- 6 baths |
- 4,927 sqft
 Single-Family Home
 Built in 2003
 4,356sqft lot
 2 car garage
 $228/sqft
 Listed 8 days ago
Property Description
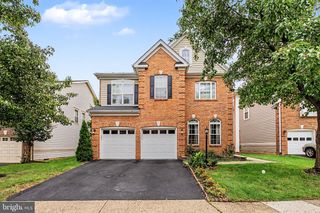
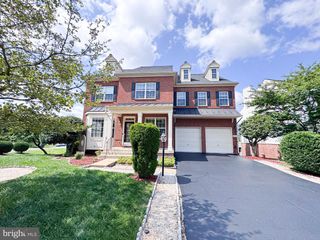
Welcome Home to Elegance, Comfort, and Unrivaled Versatility in Great Oak!Stunning Brick-Front Luxury in Sought-After Great Oak | 10-Ft Ceilings, 2026 Maintenance-Free Deck, Stone Patio & Fully Finished Walk-Out Suite with Second Kit Tucked inside the highly desirable Great Oak community—cherished for its manicured streetscapes, pocket park, and neighborhood play areas—this exquisite brick-front single-family home seamlessly pairs architectural grandeur with thoughtful modern upgrades. Grand Main Level Living Step through the front door and be welcomed by a dramatic two-story foyer, highlighted by striking new mid-century modern chandeliers, gleaming hardwood floors, and soaring 10-foot ceilings that set an immediate tone of warmth and distinction. Seamless Entertaining: A welcoming formal living room flows into a graciously sized dining room, perfect for hosting celebrations of any scale. Chef’s Gourmet Kitchen: Designed for everyday culinary adventures, featuring premium stainless-steel appliances, a double-wall oven, granite countertops, ample custom cabinetry, and a dedicated butler’s beverage pantry. Sunlit Gathering Spaces: The extended eat-in breakfast area transitions effortlessly into a light-filled family room with oversized picture windows and a cozy fireplace, creating an inviting ambiance for quiet evenings or lively family get-togethers. Private Outdoor Oasis (Brand-New 2026 Upgrades) Step out from the kitchen to your brand-new, maintenance-free composite deck (built in 2026), designed for effortless outdoor entertaining and al fresco morning coffee. Below, discover a custom fully finished stone patio bordered by charming raised garden beds—a private, tranquil backyard retreat with zero weekend maintenance required. Upper-Level Sanctuary Ascend the sweeping staircase to the sprawling upper level featuring 9-foot ceilings and expansive accommodations: Palatial Primary Suite: An opulent owner’s haven complete with a sitting retreat, tray ceiling, dual walk-in closets, and a spa-like ensuite bath with a soaking tub, frameless glass shower, and dual vanities. Generous Secondary Bedrooms: Three additional sundrenched bedrooms with large windows and direct/private bath access, providing supreme comfort for family and guests, alongside an ultra-convenient upper-level walk-in laundry room. Finished Walk-Out Lower Level with Second Kitchen (In-Law / Rental Ready) The fully finished walk-out lower level offers unmatched functionality, ideal as a private multigenerational suite, au-pair quarters, or an income-producing separate rental unit: Completely Independent Living: Enjoy an independent private exterior entrance, full-sized windows that flood the space with natural daylight, and a fully equipped second kitchen with dedicated appliances. Endless Flexibility: Generous open recreation area, a private flex room/bedroom, full bathroom, additional half bath, and extensive storage. Prime Commuter & Lifestyle Location Experience top-tier convenience in Fairfax County: Walkable & Connected: Minutes and walkable to the Herndon / Innovation / Reston Silver Line Metro and local bus transit. Commuter Hub: Seamless access to the Dulles Toll Road (Route 267), Route 28, Fairfax County Parkway, and under 10 minutes to Washington Dulles International Airport (IAD). Shopping & Dining: Moments to Reston Town Center, Worldgate Centre, Village Center at Dulles, local parks, and top-rated Fairfax County Public Schools. Turnkey luxury, exceptional versatility, and an unbeatable location—welcome to your forever home! Upgrades include New Roof - July, 2022; Water Heater- April, 2020 (Commercial grade, State Proline); Upstairs AC Unit - July, 2023 (Lennox 3 Ton, Both Inside and outside units were replaced); Washer and Dryer - GE - Nov, 2022
- Listing Status:
- Active
- Date Added:
- October 29, 2026
- Data Last Updated:
- November 6, 2026 at 7:20PM
- Listing Office:
- Samson Properties : 7033788810
- Listing Agent:
- Bhavani Ghanta : 7035874258
- MLS ID:
- VAFX2346838

- General: Above GradeBelow Grade
- Style: Colonial
- General: Vinyl SidingBrick Front3Slab
- HOA Amenities: Common GroundsTot Lots/Playground119.0Monthly
- Originating MLS: BRIGHT_MAIN
- School District: FAIRFAX COUNTY PUBLIC SCHOOLS
- County: FAIRFAX-VA
- Zoning: 3120163 15 0066
- Water: Public
- Sewer: OtherPublic SepticPublic Sewer
- Source: BRIGHT_MAIN
This listing courtesy of Bhavani Ghanta , Samson Properties
Monthly Payment
- Principal & Interest $
- Property Taxes $
- Home Insurance $
- VA Funding Fee $