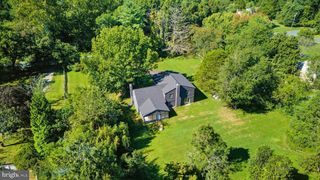
643 JEFFERSON ST, Herndon, VA 20170
- 4 beds |
- 5 baths |
- 4,608 sqft
 Single-Family Home
 Built in 2019
 5,663sqft lot
 2 car garage
 $271/sqft
 Listed 1 month ago
Property Description
Home for the Holidays—with a Little Extra Buying Power! Celebrate the season in this Custom Craftsman in Herndon’s Historic District—and explore an opportunity to lower your initial mortgage payments! Lender contribution available toward a temporary rate buydown for qualified buyers. This special program is available only through December. Call for details on making this home yours for the holidays. Blending distinctive character, generous living spaces & a walkable downtown lifestyle, this home offers tall ceilings, authentic hand-scraped hardwood floors, solid wood Shaker shutters & fresh paint for an open, airy, move-in-ready appeal. The main level features formal living & dining rooms, a dedicated office & spacious eat-in kitchen, with an open design suited to everyday living & entertaining. Each of the home’s 4 bedrooms has its own private full bath. Upstairs, the expansive primary suite includes an oversized walk-in closet that could be converted back to a 5th bedroom. The fully finished daylight walk-up lower level offers a large living/recreation area, bedroom & full bath, providing flexible space for guests, work or relaxation. An oversized detached 2-car garage completes the property. Just blocks away, downtown Herndon invites you to explore coffee shops, restaurants, the library & local favorites like Great Harvest Bread. Enjoy the weekly farmers market & summer concerts, with nearby parks & the W&OD Trail offering opportunities for outdoor recreation. Convenient access to Metro, Dulles Airport & Reston Town Center completes this exceptional blend of space, craftsmanship & Historic Herndon charm.
- Listing Status:
- Active
- Data Last Updated:
- November 6, 2026 at 8:19PM
- Listing Office:
- RE/MAX Gateway, LLC : 7036525760
- Listing Agent:
- Dee J Owens : 5402732137
- MLS ID:
- VAFX2342862

- General: Above GradeBelow Grade
- Style: Craftsman
- Parking: Brick Driveway
- Roofing: Asphalt
- General: HardiPlank Type3Concrete Perimeter
- Originating MLS: BRIGHT_MAIN
- School District: FAIRFAX COUNTY PUBLIC SCHOOLS
- County: FAIRFAX-VA
- Zoning: 80401000104
- Fencing: PartiallyPicket
- Water: Public
- Sewer: Public Sewer
- Source: BRIGHT_MAIN
This listing courtesy of Dee J Owens , RE/MAX Gateway, LLC
Monthly Payment
- Principal & Interest $
- Property Taxes $
- Home Insurance $
- VA Funding Fee $