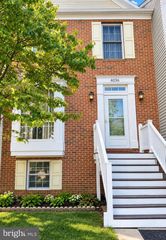
2507 JAMES MAURY DR, Herndon, VA 20171
- 3 beds |
- 4 baths |
- 1,800 sqft
 Rental
  Built in 1998
  1,742sqft lot
 1 car garage
  $2/sqft
  Listed 15 days ago
Property Description
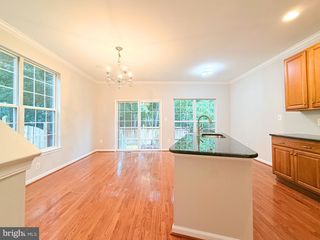
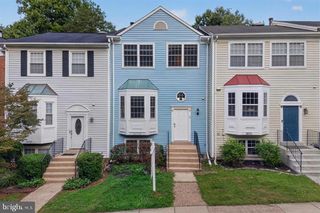
Nestled in the charming community of McNair Farms West, this move-in ready colonial-style townhouse residence boasts a meticulously maintained interior, providing a warm and inviting atmosphere that feels like home from the moment you step inside. This home features three bedrooms, three full bathrooms and one half bathroom and one car attached garage. The open floor plan seamlessly connects the gourmet kitchen to the family room, creating an ideal setting for entertaining. Natural light floods the living spaces of living room and dining room with hardwood flooring. The kitchen is a chef's dream, equipped with stainless steel appliances, including a built-in microwave, oven/range, refrigerator with icemaker, dishwasher and a convenient kitchen island that invites culinary creativity. The family room, located off the kitchen, provides a cozy retreat, with an access to your large deck. The fully finished basement is a standout feature, complete with daylight windows and a walkout level, offering additional living space that can be tailored to your needs-be it a home office, gym, or entertainment area and a full bathroom. The convenience of a laundry area in the basement adds to the home's practicality. Step outside to enjoy the private patio with a fenced backyard. Great location with easy accessibility to Herndon-Monroe Park and ride, silver line metro, Dulles Airport, Toll Road, shopping, restaurants.
- Listing Status:
- Active
- Data Last Updated:
- September 21, 2026 at 12:18AM
- Listing Office:
- Pearson Smith Realty, LLC : 5713861075
- Listing Agent:
- Munish Batra : 7032316474
- MLS ID:
- VAFX2339590

- General: Above GradeBelow Grade
- Style: Colonial
- Other Structures: Deck
- Parking: Asphalt Driveway
- General: Vinyl Siding3Other
- HOA Amenities: 0.0Unknown
- Originating MLS: BRIGHT_MAIN
- School District: FAIRFAX COUNTY PUBLIC SCHOOLS
- County: FAIRFAX-VA
- Zoning: 3120163 05 0012
- Water: Public
- Sewer: Public Sewer
- Source: BRIGHT_MAIN
This listing courtesy of Munish Batra , Pearson Smith Realty, LLC
 New - 19 hours ago