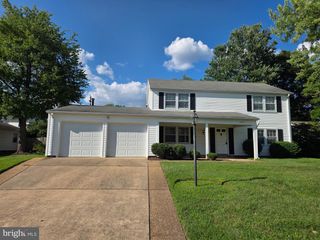
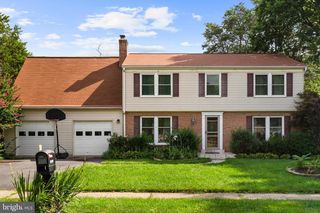
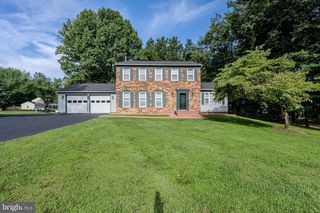
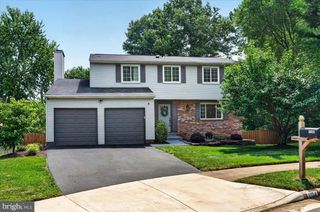
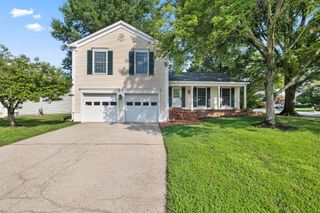
2603 SESKEY GLEN CT, Herndon, VA 20171
- 3 beds |
- 3 baths |
- 2,526 sqft
 Single-Family Home
  Built in 1983
  0.46acre lot
 1 car garage
  $297/sqft
  Listed 1 day ago
Property Description
Space to spread out, a wooded backdrop to enjoy, and everyday conveniences within easy reach make this Herndon home one to experience in person. Recent improvements add even more appeal, including an updated roof and flooring, a new driveway, and an HVAC system that is less than one year old. Comfortable bedrooms offer space to recharge, work from home, or adapt to changing needs. The kitchen provides a functional setting for meal prep and everyday routines, while the updated flooring helps create a fresh feel throughout the home. Step onto the deck for outdoor dining, morning coffee, or a relaxing view of the fenced backyard and trees beyond. The walkout basement expands the possibilities with flexible space for recreation, fitness, hobbies, a home office, or additional living needs, plus direct access to the outdoors. The new private driveway provides convenient off-street parking. When it is time to venture out, enjoy nearby Fred Crabtree Park, Little Difficult Run Stream Valley Park, Stratton Woods Park, Frying Pan Farm Park, and shopping and dining at Fox Mill Shopping Center. Reston Town Center provides even more options for dining, shopping, entertainment, and events, while nearby Silver Line Metro stations offer additional transportation options throughout Northern Virginia and toward Washington, DC. From the tree-backed outdoor setting and flexible living space to the recent updates and convenient location, this home brings together comfort, versatility, and access to the places that make daily life easier. Photos may be virtually staged
- Listing Status:
- Active
- Date Added:
- August 19, 2026
- Data Last Updated:
- August 20, 2026 at 7:18AM
- Listing Office:
- Keller Williams Realty : 7036791700
- Listing Agent:
- Sarah A. Reynolds : 7038443464
- MLS ID:
- VAFX2334496

- General: Above GradeBelow Grade
- Style: Ranch/Rambler
- Other Structures: Deck
- General: Vinyl Siding2Other
- Originating MLS: BRIGHT_MAIN
- School District: FAIRFAX COUNTY PUBLIC SCHOOLS
- County: FAIRFAX-VA
- Zoning: 1100263 14 0009
- Water: Public
- Sewer: Septic Exists
- Source: BRIGHT_MAIN
This listing courtesy of Sarah A. Reynolds , Keller Williams Realty
Monthly Payment
- Principal & Interest $
- Property Taxes $
- Home Insurance $
- VA Funding Fee $

 New - 6 hours ago