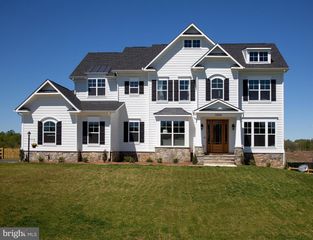
13471 SAGLE RD, Hillsboro, VA 20132
- 4 beds |
- 4 baths |
- 3,590 sqft
 Single-Family Home
  Built in 1969
  10acre lot
 3 car garage
  $368/sqft
  Listed 2 months ago
Property Description
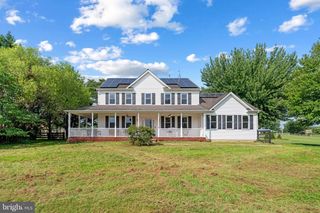
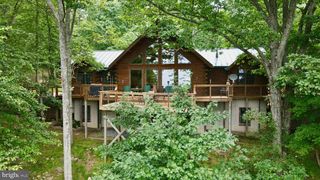
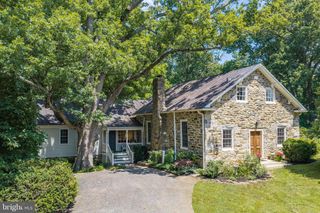
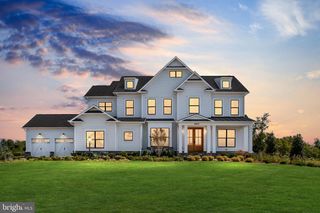
Mountain views, open pastures, and 10 beautiful acres create the perfect Western Loudoun retreat. Live or Airbnb with so many potential!! Located just minutes from historic Hillsboro and downtown Purcellville, this updated property offers nearly 4,000 finished square feet, privacy, and endless possibilities. Originally built in 1969, the home has been extensively updated over the years. Major improvements include HOt Water heater (2025) Washer & Dryer (2024), Windows and Doors (2013), complete Electrical Rewiring (2013), a 20'x50' addition (2014), a remodeled kitchen with cabinets and appliances (2014), new septic system (2014), Roofs on the house and garage (2014), Siding on the garage and sunroom (2014), Replacement HVAC system (2020), Barn Roof (2021), and a finished 20'x50' lower level completed in 2022. Additional improvements include upgraded insulation, backup generator system, and attic insulation upgrades. The main level features hardwood floors, high ceilings, abundant natural light, and beautiful views from nearly every room. The updated kitchen opens to the living and dining areas, while the family room offers a wood-burning fireplace. The spacious sunroom with vaulted ceilings is the perfect place to enjoy the surrounding countryside year-round. The primary suite offers peaceful views and a private bath. A secondary bedroom includes a private bath, while the third bedroom is served by a full hall bath. An oversized laundry room provides additional storage and everyday convenience. The walkout lower level includes a fourth bedroom, full bath, and large recreation room. Approximately 1,000 square feet of unfinished space offers storage or future expansion opportunities. Outdoor living includes a front porch, rear patio with pergola, mature landscaping, and scenic mountain views. The property is currently enrolled in open space use and offers numerous opportunities. The three-stall barn conveys as-is. The detached 1,540-square-foot garage and workshop includes a heated section and provides exceptional space for vehicles, hobbies, equipment, or a home business. Currently operates as a successful AIRBNB| VRBO (short-term rental), this unique property offers opportunities as a private residence, weekend retreat, equestrian property, or investment opportunity. Conveniently located just off Route 9 with easy access to Airport, Purcellville, Hillsboro, wineries, breweries, and commuter routes.
- Listing Status:
- Active
- Date Added:
- July 7, 2026
- Data Last Updated:
- September 20, 2026 at 7:19PM
- Listing Office:
- Samson Properties : 7033788810
- Listing Agent:
- Ritu Desai : 7036254949
- MLS ID:
- VALO2129312

- General: Exterior LightingExtensive HardscapeFlood LightsSatellite DishAbove GradeBelow Grade
- Style: Ranch/Rambler
- Other Structures: DeckPatio
- Parking: Concrete DrivewayGravel Driveway
- Roofing: Asphalt
- Windows: Double pane windowsCasement
- General: Frame2Brick/Mortar
- Originating MLS: BRIGHT_MAIN
- School District: LOUDOUN COUNTY PUBLIC SCHOOLS
- County: LOUDOUN-VA
- Zoning: AR1545276088000
- View: Garden/LawnMountainScenic VistaOther
- Water: Well
- Sewer: On Site SepticSeptic = # of BR
- Source: BRIGHT_MAIN
This listing courtesy of Ritu Desai , Samson Properties
Monthly Payment
- Principal & Interest $
- Property Taxes $
- Home Insurance $
- VA Funding Fee $