14254 BOOKCLIFF CT, Hillsboro, VA 20132
- 5 beds |
- 5 baths |
- 6,144 sqft
 Single-Family Home
  Built in 2003
  3acre lot
 4 car garage
  $227/sqft
  Listed 10 days ago
Property Description
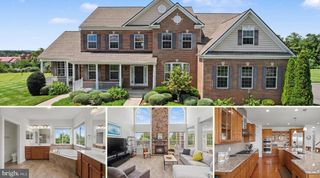
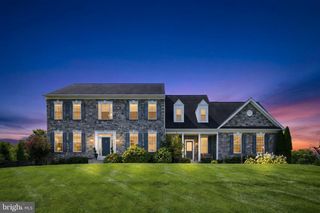
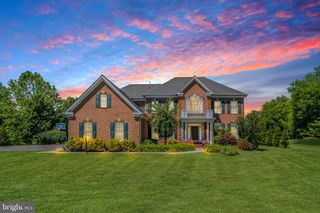
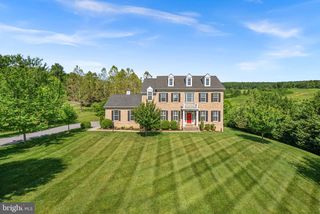
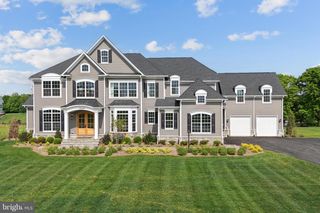
Open House, Sunday, September 20th 12pm - 2pm. Set on 3 private acres in Winding Creek and there is no HOA. This beautiful home offers five bedrooms, six full baths, an in-ground pool, a detached two-bay garage, and a fully finished walk-out lower level. The entire home was recently painted, and all major inspections were completed in Spring 2026. Significant improvements include Hardie Plank and stone exterior, new windows and frames, HVAC systems and condensers, and attic insulation, all completed in 2024. Inside, the main level features hardwood flooring, a two-story foyer, formal dining room, sunroom/private study, and a family room with a wood-burning fireplace and floor-to-ceiling windows. The kitchen includes granite countertops, stainless steel appliances less than two years old, gas cooking, dual wall ovens, a pantry with a second refrigerator, and a spacious breakfast area with direct access to the deck and pool. A main-level bedroom and full bath provide comfortable accommodations for guests or extended family. Upstairs, each of the four bedrooms includes a private en-suite bath. The primary suite features a sitting area, expansive walk-in closet, dual vanities, and a walk-in shower. The finished walk-out lower level adds a full bath, bonus room, daylight windows, wet/dry bar, and flexible space for recreation, entertaining, or working from home. Outside, the property features an in-ground pool, established gardens, an electric- and water-equipped greenhouse added in 2022, and an electric-equipped shed. The heated and insulated 29' x 29' detached garage offers epoxy flooring, two bays, and 10' x 10' doors. Additional features include an attached garage with EV charging, whole-house water filtration, and smart garage systems. Located on a private corner lot, this extensively updated home offers exceptional flexibility, storage, and outdoor living space.
- Listing Status:
- Active
- Date Added:
- September 10, 2026
- Data Last Updated:
- September 20, 2026 at 9:17PM
- Listing Office:
- EXP Realty, LLC : 8668257169
- Listing Agent:
- Robin B Gebhardt : 5714209535
- MLS ID:
- VALO2135050

- General: Exterior LightingFlood LightsOtherOutbuilding(s)Above GradeBelow Grade
- Style: Colonial
- Other Structures: RoofDeckPatio
- Pool: In ground
- Parking: ElectricVehicleChargingStationsPaved Driveway
- Roofing: Architectural Shingle
- Windows: Energy efficientGreen house
- General: HardiPlank TypeBrick3Block
- Originating MLS: BRIGHT_MAIN
- School District: LOUDOUN COUNTY PUBLIC SCHOOLS
- County: LOUDOUN-VA
- Zoning: AR1547298465000
- View: MountainStreetTrees/Woods
- Fencing: Partially
- Water: Well
- Sewer: Septic = # of BR
- Source: BRIGHT_MAIN
This listing courtesy of Robin B Gebhardt , EXP Realty, LLC
Monthly Payment
- Principal & Interest $
- Property Taxes $
- Home Insurance $
- VA Funding Fee $