3014 Grace St, Hopewell, VA 23860
- 3 beds |
- 2 baths |
- 1,919 sqft
 Single-Family Home
  Built in 1955
  10,001sqft lot
 —— car garage
  $179/sqft
  Listed 1 month ago
Property Description
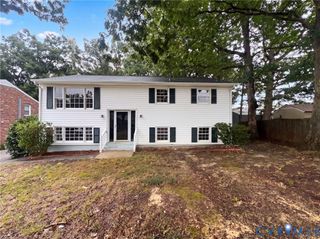
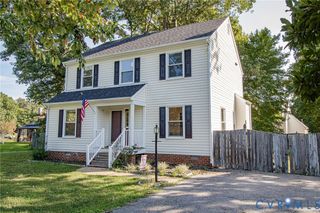
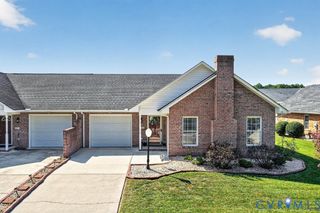
Well Maintained home that is move in ready!! Brick and Vinyl Home with dimensional shingles. Updated kitchen with laminate wood floors, Ceramic tile backsplash. Stainless Steel Appliances. Dining Room with French doors off of kitchen. Formal living room with gas log fireplace and built in cabinet with bookcase. Family Room with carpeting and Ceiling Fan. Primary bedroom has nice size closet with a closet organizer. Primary bedroom has carpet possible over hard wood floors. Two other bedrooms have hard wood floors and nice size. Two Full baths. One full bath has a large soaking tub with ceramic tile surround. It also has a stall shower with a seat in it. Second Full bathroom has a stall shower that also has a seat built in. Florida/Sun room on rear of the home with ceramic tiled floors and ceiling fan. Rear concrete patios. Two front covered porches. Home is set up with a whole house generator. The owners have taken very good care of the home. Generator/HVAC and fireplace routinely inspected. Seller capsulated crawl space and installed a de humidifier. Come check out you new home today!
- Listing Status:
- Active
- Data Last Updated:
- October 5, 2026 at 5:17AM
- Listing Office:
- Harris & Assoc, Inc : (804) 526-0491
- Listing Agent:
- Brett Harris : (804) 720-1801
- Contact:
- (804) 526-0491
- MLS ID:
- 2622877

- General: PorchPaved Driveway
- Style: Ranch
- Other Structures: PorchFront Porch
- Pool: None
- Parking: DrivewayOversizedPaved
- Roofing: CompositionShingle
- Windows: Thermal Windows
- General: BrickDrywallFrameVinyl Siding1
- Originating MLS: CVR
- County: Hopewell
- Zoning: LOTS 17-18-19-20 SUBDIVISION: KENILWORTH049-0030
- Fencing: None
- Water: Public
- Sewer: Public Sewer
- Source: CVR
- Ownership: IndividualsSole Proprietor
This listing courtesy of Brett Harris , Harris & Assoc, Inc
Monthly Payment
- Principal & Interest $
- Property Taxes $
- Home Insurance $
- VA Funding Fee $