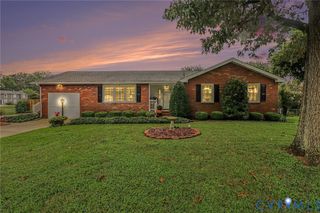
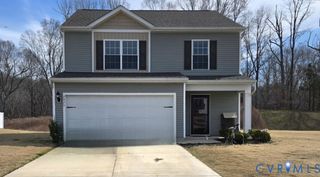
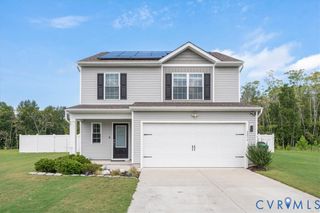
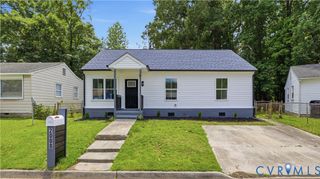
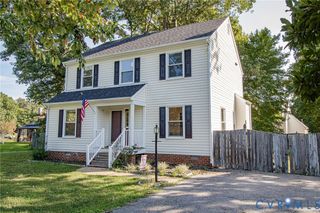
518 Central Ter, Hopewell, VA 23860
- 3 beds |
- 2 baths |
- 1,790 sqft
 Single-Family Home
  Built in 1951
  0.31acre lot
 1 car garage
  $215/sqft
  Listed 10 days ago
Property Description
Welcome to Mansion Place, an established Hopewell community known for its distinctive homes, mature landscaping, and unique floor plans. A newly paved driveway and beautiful landscaping lead to this character-filled home, where a charming flagstone patio offers an inviting place to relax outdoors. Step inside to hardwood floors and a spacious, traditional layout. The formal dining room is located to the left of the entry, while the formal living room sits to the right. Continue through the dining room into the updated kitchen, featuring custom cabinetry, granite countertops, stainless steel appliances, a tile backsplash, tile flooring, and radiant floor heat. The refrigerator, gas range, dishwasher, washer, and dryer all convey. Down the hall, you’ll find a generously sized first-floor bedroom with hardwood floors. The comfortable family room features a gas fireplace, creating the perfect setting for cozy evenings at home. Upstairs are two additional bedrooms with hardwood floors and an updated full bathroom. One of the bedrooms provides access to a truly unique rooftop area overlooking the surrounding neighborhood. Additional improvements include an approximately five-year-old main roof, a new garage roof, new garage door, gas tankless water heater with updated piping, an approximately five-year-old heat pump and central air system, and gas boiler heat with radiators. Updated bathrooms complete this one-of-a-kind home, offering a wonderful combination of historic character, modern improvements, and a very comfortable living space. Schedule your tour today!
- Listing Status:
- Active
- Data Last Updated:
- October 5, 2026 at 4:18AM
- Listing Office:
- Real Broker LLC : (855) 450-0442
- Listing Agent:
- Tracy Girard : (804) 400-0456
- Contact:
- membership@therealbrokerage.com
- MLS ID:
- 2626256

- General: StorageShedPaved Driveway
- Style: Cape Cod
- Other Structures: Front Porch
- Pool: None
- Parking: AttachedDrivewayGarageOff StreetPaved
- Roofing: Shingle
- General: BlockDrywall1
- Originating MLS: CVR
- County: Hopewell
- Zoning: LOTS 7-8-9-10 BLK 2 SUBDIVISION: MANSION PLACE057-0050
- Fencing: NonePartial
- Water: Public
- Sewer: Public Sewer
- Source: CVR
- Ownership: IndividualsSole Proprietor
This listing courtesy of Tracy Girard , Real Broker LLC
Monthly Payment
- Principal & Interest $
- Property Taxes $
- Home Insurance $
- VA Funding Fee $

 New - 2 days ago