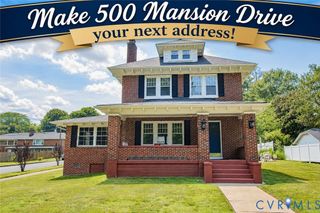
3411 Trenton St, Hopewell, VA 23860
- 5 beds |
- 3 baths |
- 2,176 sqft
 Single-Family Home
  Built in 1946
  10,877sqft lot
 —— car garage
  $138/sqft
  Listed 3 days ago
Property Description
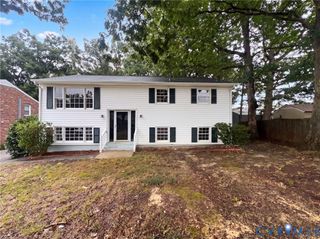
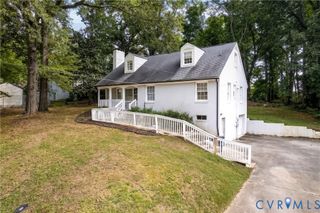
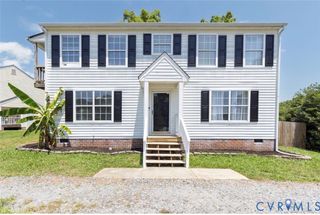

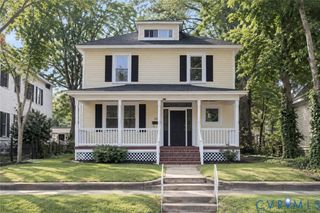
Welcome to 3411 Trenton Street, a beautifully renovated 5-bedroom, 2.5-bath home offering 2,176 square feet of living space in Hopewell’s established Woodlawn neighborhood. Originally built in 1946, this classic two-story home has been thoughtfully updated, blending the character of an older home with the fresh finishes and conveniences today’s buyers are looking for. Step inside to a spacious and functional floor plan featuring 9+ foot ceilings, abundant natural light and updated flooring throughout. A first-floor primary bedroom with a full bath provides a hard-to-find main-level living option. The home also features a formal dining room, eat-in kitchen with breakfast area, pantry, laundry hookups and a wood-burning stone fireplace that adds warmth and character. With five bedrooms, there’s plenty of flexibility for family, guests, a home office or additional flex space. Outside, the crisp white exterior with black accents creates fantastic curb appeal, complemented by fresh landscaping, a welcoming covered front entry and a fenced rear yard. Additional features include two-zone electric heating, central air/heat pump, public water and sewer, off-street parking and no HOA. With more than 2,100 square feet, five bedrooms and extensive recent improvements, this move-in-ready home offers an impressive combination of space, character and value.
- Listing Status:
- Active
- Data Last Updated:
- October 5, 2026 at 4:18AM
- Listing Office:
- ERA Woody Hogg & Assoc : (804) 559-4644
- Listing Agent:
- Erik Colley : (804) 349-0300
- MLS ID:
- 2626798

- General: Porch
- Style: Two Story
- Other Structures: PorchFront Porch
- Pool: None
- Parking: Off StreetOversized
- Windows: Storm Window(s)
- General: BlockDrywallFrameVinyl Siding2
- Originating MLS: CVR
- County: Hopewell
- Topography: Level
- Zoning: LOTS 34-35-36 BLK 39 SUBDIVISION: WOODLAWN089-2100
- Fencing: Back YardFencedPrivacy
- Water: Public
- Sewer: Public Sewer
- Source: CVR
- Ownership: IndividualsSole Proprietor
This listing courtesy of Erik Colley , ERA Woody Hogg & Assoc
Monthly Payment
- Principal & Interest $
- Property Taxes $
- Home Insurance $
- VA Funding Fee $

 New - 3 days ago