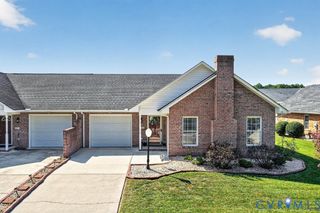
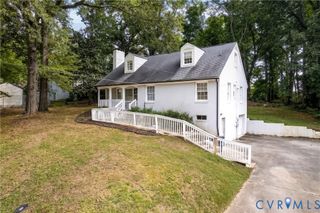
14306 Bermuda Ave, Chester, VA 23836
- 4 beds |
- 3 baths |
- 1,770 sqft
 Single-Family Home
  Built in 1992
  9,845sqft lot
 —— car garage
  $186/sqft
  Listed 1 month ago
Property Description
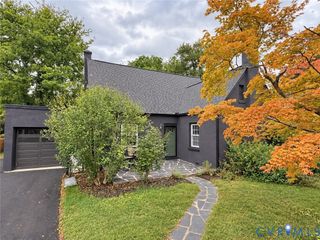
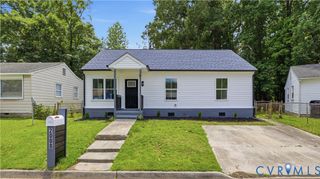
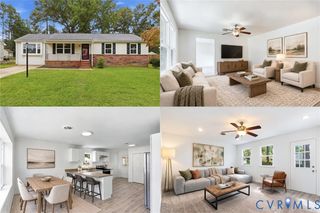
Think you’ve seen it all? Think again. This beautifully updated Richmond home with NO HOA delivers the space, style and personality buyers are looking for including a hidden design feature you’ll have to see in person to find! The bright, open floor plan with lots of cabinet space and storage features beautiful quartz looking countertops, a cozy fireplace, custom accent walls, updated lighting, newer flooring and 4 spacious bedrooms. The oversized primary suite is a standout with a walk-in closet, private bath and its own balcony. Need flexibility? The first-floor bonus space is perfect for a home office, gym, studio, playroom or potential 5th bedroom. Outside, enjoy a large fully fenced backyard, oversized deck, shade and plenty of room to entertain. Only 5 yrs old HVAC and Roof, New paint and all appliances convey. Convenient to shopping, dining, parks, recreation, military bases and major highways. This isn’t your average Richmond home so come see the details that make it unforgettable. Plenty of parking and Grant eligible!
- Listing Status:
- Active
- Data Last Updated:
- October 5, 2026 at 5:17AM
- Listing Office:
- Next Level Real Estate Group LLC : (804) 709-9852
- Listing Agent:
- Jasmine Douglas : (804) 709-9852
- MLS ID:
- 2622485

- General: DeckPaved Driveway
- Style: Two Story
- Other Structures: BalconyFront PorchDeck
- Pool: None
- Parking: Circular DrivewayDrivewayPaved
- Roofing: Shingle
- General: BrickDrywallVinyl Siding2
- Originating MLS: CVR
- County: Chesterfield
- Zoning: POINT OF ROCKS ESTATES 39-C-1821-64-53-44-400-000
- Fencing: Back YardFencedPartial
- Water: Public
- Sewer: Public Sewer
- Source: CVR
- Ownership: IndividualsSole Proprietor
This listing courtesy of Jasmine Douglas , Next Level Real Estate Group LLC
Monthly Payment
- Principal & Interest $
- Property Taxes $
- Home Insurance $
- VA Funding Fee $