0 DELEGATE, King George, VA 22485
- 3 beds |
- 4 baths |
- 2,800 sqft
 Single-Family Home
  Built in 2026
  0.61acre lot
 2 car garage
  $207/sqft
  Listed 24 days ago
Property Description
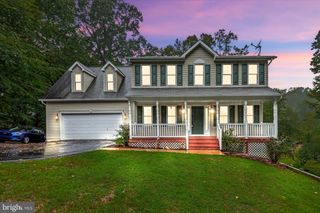
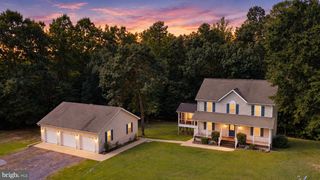
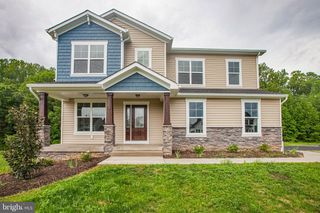
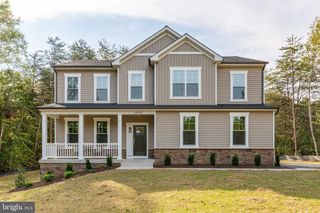
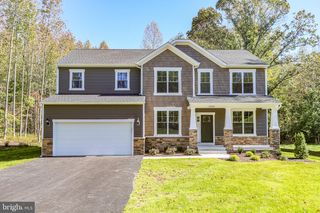
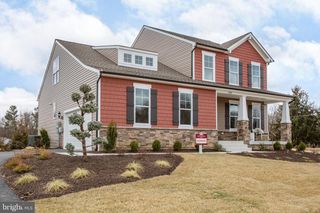
UNDER CONSTRUCTION— Welcome to Lot 4 in Presidential Lakes, where the craftsmanship of SONA Homes meets the relaxed, recreation-centered lifestyle of one of King George County’s established communities. Set on a generous .61-acre homesite, this thoughtfully designed Pelham model offers approximately 2,800 finished square feet across three levels, with 3 bedrooms, 3.5 baths, a partially finished walkout lower level, and an attached two-car garage. Stone veneer, board-and-batten accents, a welcoming portico, and carefully selected exterior finishes create timeless curb appeal, while the walkout design provides an easy connection to the backyard and future outdoor living possibilities. Inside, the main level is designed for comfortable everyday living and effortless entertaining with 9-foot ceilings, luxury vinyl plank flooring, an inviting family room, and a versatile flex space that can easily serve as a home office, living room, or additional gathering space. The kitchen anchors the heart of the home with Dallas White granite countertops, 42-inch white cabinetry with soft-close doors and drawers, a center island, and a Frigidaire appliance package. An adjoining breakfast nook creates a natural place for casual meals while maintaining an open connection to the main living spaces. Upstairs, the primary suite offers a private retreat with a spacious bedroom, walk-in closet, and well-appointed bath featuring dual vanities and a tiled shower. Two additional bedrooms, a full hall bath, a loft space, and conveniently located upper-level laundry provide a layout designed to adapt easily to everyday routines, guests, hobbies, or work-from-home needs. The partially finished walkout lower level expands the home’s versatility with a spacious finished recreation room and full bath, creating an ideal setting for movie nights, game days, overnight guests, or a private retreat. Additional unfinished space provides valuable storage and room for future customization. Beyond the home, Presidential Lakes offers a lifestyle centered around recreation and time outdoors. Residents enjoy access to community lakes, a swimming pool, playground, picnic pavilions, multi-purpose courts, community gathering spaces, and opportunities to spend weekends enjoying the water, neighborhood amenities, and surrounding natural setting. With public water, an asphalt driveway, a two-car garage, and an estimated completion of early December, this new SONA Homes residence combines modern construction, flexible living space, and the appeal of an established lake community in one inviting King George setting. Built with precision and backed by a 2-10 builder warranty (1-year workmanship, 1-year mechanical, 10-year structural), this SONA Homes residence offers lasting peace of mind. Additional incentives include 1% closing-cost assistance when using the builder’s preferred lender. Some photos may be of a similar completed home and/or have been virtually staged to help illustrate the potential use and layout of the spaces.
- Listing Status:
- Active
- Data Last Updated:
- October 5, 2026 at 1:20PM
- Listing Office:
- EXP Realty, LLC : 8668257169
- Listing Agent:
- Michael J Gillies : 5403001578
- MLS ID:
- VAKG2008792

- General: Above GradeBelow Grade
- Style: Craftsman
- Parking: Asphalt Driveway
- Roofing: Architectural Shingle
- General: Stone3Concrete Perimeter
- HOA Amenities: 1500.0Annually
- Originating MLS: BRIGHT_MAIN
- School District: KING GEORGE COUNTY PUBLIC SCHOOLS
- County: KING GEORGE-VA
- Zoning: R123B 24
- View: Trees/Woods
- Water: Public
- Sewer: Septic = # of BR
- Source: BRIGHT_MAIN
This listing courtesy of Michael J Gillies , EXP Realty, LLC
Monthly Payment
- Principal & Interest $
- Property Taxes $
- Home Insurance $
- VA Funding Fee $