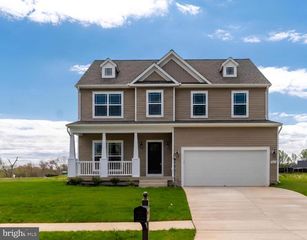
13416 MIDWAY RD, King George, VA 22485
- 3 beds |
- 4 baths |
- 2,395 sqft
 Single-Family Home
  Built in 2004
  8.43acre lot
 3 car garage
  $261/sqft
  Listed 17 days ago
Property Description
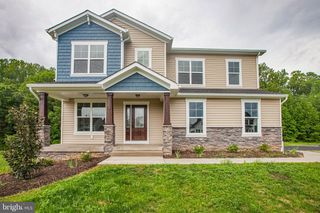
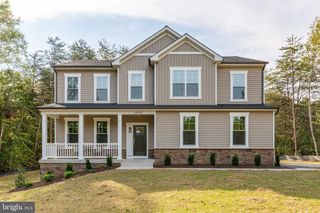
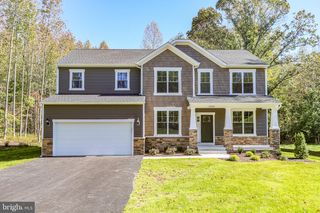
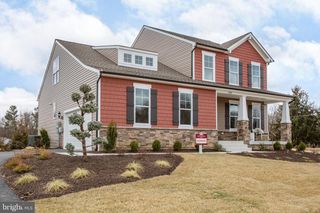
Beautifully maintained, truly move-in ready, and situated on more than 8 private acres, this King George home offers the space and privacy that's getting harder to find. Inside, you'll find fresh paint, new carpet, hardwood floors, and a spacious kitchen with stainless steel appliances. One of the best spots in the house is the screened-in Trex deck, complete with a ceiling fan and lighting—perfect for relaxing, entertaining, or simply enjoying the peaceful setting. And then there's the garage! The huge detached 3-bay garage is a standout feature, with plenty of room for vehicles, a workshop, equipment, hobbies, or just about anything else you need space for. The finished walkout basement adds even more usable living space with a large rec room, wet bar, full bath, and plenty of storage. It's an ideal setup for entertaining, guests, a home office, gym, game room, or simply having some extra room to spread out. Despite the private setting, you're still conveniently located just minutes from Dahlgren, with easy access to Fredericksburg and commuter routes toward Quantico and Northern Virginia. If you've been looking for a home that offers privacy, usable space, a great garage, and a convenient location, this one checks a lot of boxes.
- Listing Status:
- Active
- Data Last Updated:
- October 5, 2026 at 2:21PM
- Listing Office:
- Belcher Real Estate, LLC. : 5403009669
- Listing Agent:
- Clarence Stephen Mitchell : 5407602016
- MLS ID:
- VAKG2008848

- General: Flood LightsGutter SystemOutbuilding(s)Secure StorageSidewalksOtherAbove GradeBelow Grade
- Style: Colonial
- Other Structures: PorchScreened
- Parking: Crushed StoneGravel Driveway
- Windows: Double hungDouble pane windows
- General: Vinyl SidingOtherBlownInInsulationConcreteCPVC/PVC2Concrete PerimeterPermanentOther
- Originating MLS: BRIGHT_MAIN
- School District: KING GEORGE COUNTY PUBLIC SCHOOLS
- County: KING GEORGE-VA
- Zoning: 200R33-30-A
- View: Garden/LawnTrees/WoodsOther
- Utilities: PropaneOther200 amp service
- Water: Well
- Sewer: Private Septic TankPrivateSewerSeptic = # of BRSeptic Exists
- Source: BRIGHT_MAIN
This listing courtesy of Clarence Stephen Mitchell , Belcher Real Estate, LLC.
Monthly Payment
- Principal & Interest $
- Property Taxes $
- Home Insurance $
- VA Funding Fee $