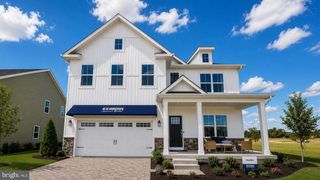
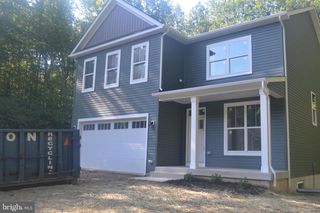
6355 POINTER LN, King George, VA 22485
- 3 beds |
- 3 baths |
- 2,266 sqft
 Single-Family Home
  Built in 2022
  6,534sqft lot
 2 car garage
  $239/sqft
  Listed 23 days ago
Property Description
Welcome to 6355 Pointer Lane, a beautifully maintained home built in 2022 and located in the amenity-filled Hopyard Farm community. Offering 3 bedrooms and 2.5 bathrooms, this move-in-ready property combines modern finishes with a flexible, functional layout. The main level features luxury vinyl plank flooring, a dedicated office area, and an open-concept living and dining space centered around a spacious kitchen with upgraded countertops and a large island—perfect for everyday meals and entertaining. Custom blinds and custom built-ins. Upstairs, the versatile loft can serve as a second living room, playroom, home office, or additional flex space. The primary suite includes a generous walk-in closet and an en-suite bathroom with a walk-in shower. Wifi extender on all three levels, installed lighting ready for holiday decorations out front! The basement is unfinished and open, with rough-in plumbing for a future bathroom. Outside, enjoy the fenced backyard and back deck, providing plenty of space to relax, entertain, or enjoy the outdoors. An attached two-car garage offers additional parking and storage. Hopyard Farm residents enjoy access to an impressive collection of community amenities, including swimming pools, a fitness center, tennis courts, walking and biking paths, and a private boat ramp. Don’t miss the opportunity to own a newer home in fantastic condition within one of King George’s most amenity-rich communities. Schedule your private showing today!
- Listing Status:
- Active
- Data Last Updated:
- August 20, 2026 at 1:18PM
- Listing Office:
- Coldwell Banker Elite : 5403730100
- Listing Agent:
- Melissa J Stewart : 5408094547
- MLS ID:
- VAKG2008576

- General: Above GradeBelow Grade
- Style: Colonial
- Other Structures: PorchDeck
- Parking: Paved Driveway
- General: Vinyl Siding3Block
- HOA Amenities: Boat RampClub HouseFitnessCenterTennis CourtsTot Lots/PlaygroundWater/Lake PrivilegesSwimming PoolRecreational CenterPool - OutdoorCommon Area MaintenanceManagementTrashSnow RemovalRoad MaintenanceRecreation FacilityPool(s)Pier/Dock Maintenance349.0Quarterly
- Originating MLS: BRIGHT_MAIN
- School District: KING GEORGE COUNTY PUBLIC SCHOOLS
- County: KING GEORGE-VA
- Zoning: R123-14-846
- Fencing: Wood
- Utilities: Cable tvPropane
- Water: Public
- Sewer: Public Sewer
- Source: BRIGHT_MAIN
This listing courtesy of Melissa J Stewart , Coldwell Banker Elite
Monthly Payment
- Principal & Interest $
- Property Taxes $
- Home Insurance $
- VA Funding Fee $

 New - 2 days ago