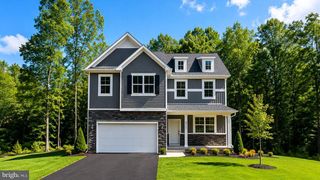
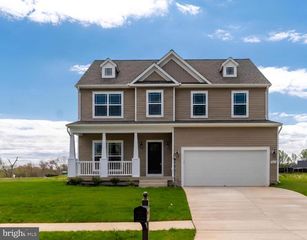
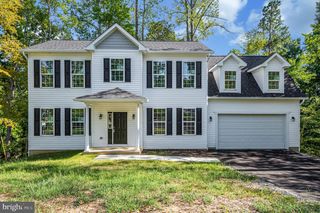
3705 SIERRA XING, King George, VA 22485
- 4 beds |
- 3 baths |
- 2,511 sqft
 Single-Family Home
  Built in 2026
  0.92acre lot
 2 car garage
  $249/sqft
  Listed 1 month ago
Property Description
The Hayden Floor Plan features 4 bedrooms with flex space and loft with 3 full bathrooms. With its open-concept layout, the Hayden is perfect for families who love to entertain. The first floor features a spacious family room, a kitchen with an oversized island and main level bedroom. The second floor includes a primary bedroom with a spacious walk-in closet and a private bathroom, as well as three additional bedrooms and a bathroom. The Hayden is a popular floor plan for families of all sizes. Its versatile layout can be customized to meet the needs of any family. Late Fall 2026 Delivery. MODEL HOME NOW OPEN! Model hours: Monday–Friday, 10 AM–6 PM; Saturday, 10AM–5PM; Sunday, 12 PM–5 PM. *Photos, 3D tours, and videos are representative of plan only and may vary as built.
- Listing Status:
- Active
- Data Last Updated:
- October 5, 2026 at 8:19PM
- Listing Office:
- D R Horton Realty of Virginia LLC : 8045109139
- Listing Agent:
- Victoria Jane Clark : 8045109193
- MLS ID:
- VAKG2008700

- General: Above Grade
- Style: Traditional
- Parking: Asphalt Driveway
- Roofing: Architectural Shingle
- Windows: Double pane windowsScreensEnergystar qualified
- General: AsphaltConcreteFrameStick BuiltStoneVinyl Siding2Concrete Perimeter
- HOA Amenities: 100.0Monthly
- Originating MLS: BRIGHT_MAIN
- School District: KING GEORGE COUNTY PUBLIC SCHOOLS
- County: KING GEORGE-VA
- Zoning: RESIDENTIAL21-24-53-
- View: StreetTrees/Woods
- Utilities: Cable tv available110 volts200 amp service
- Water: Well
- Sewer: Approved System
- Source: BRIGHT_MAIN
This listing courtesy of Victoria Jane Clark , D R Horton Realty of Virginia LLC
Monthly Payment
- Principal & Interest $
- Property Taxes $
- Home Insurance $
- VA Funding Fee $