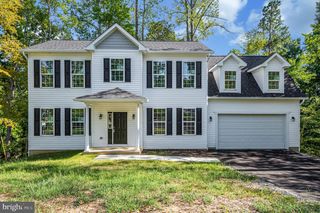
7347 JACKSON DR, King George, VA 22485
- 4 beds |
- 3 baths |
- 2,673 sqft
 Single-Family Home
  Built in 1989
  1.57acre lot
 2 car garage
  $167/sqft
  Listed 1 month ago
Property Description
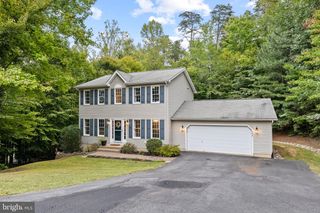
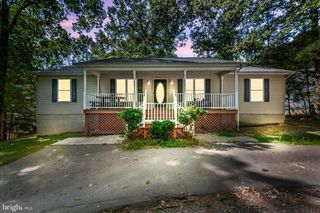
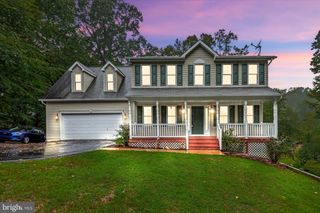
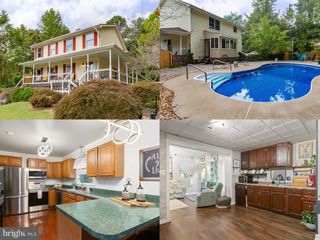
Price Improvement! Welcome to 7347 Jackson Drive located in established Presidential Lakes Subdivision. This spacious tri-level home is on one of the larger private and mostly wooded lots (3 lots - Map No. 23-A-2-78, originally Lots 77, 78, and 79), totaling 1.5729 acres. The main level features a living room, formal dining room, very large eat in kitchen, featuring stainless steel appliances and granite counters, a half bath, and laundry area. The upper level boasts three bedrooms, including a primary suite with full bath and walk-in closet. There are two additional bedrooms and full bath on the upper level. The lower level consists of a large family/recreation room with a wood burning fireplace. (Fireplace is being conveyed "as is" - and has never been used by the present owner). There is an additional fourth bedroom and utility/storage room on the lower level. The side loading two car garage is very spacious w/ plenty of extra storage. Presidential Lakes Subdivision offers many amenities such as fishing, lake access, pavilion, swimming pool, playground and club house. Make an appointment today!
- Listing Status:
- Active
- Date Added:
- August 24, 2026
- Data Last Updated:
- October 5, 2026 at 6:22PM
- Listing Office:
- MarketPlace REALTY : 5404502747
- Listing Agent:
- Elizabeth P Boxwell : 5405336851
- MLS ID:
- VAKG2008378

- General: Above GradeBelow Grade
- Style: Split Level
- Other Structures: PorchDeck
- Parking: Circular Driveway
- Roofing: Architectural Shingle
- General: Vinyl SidingBrickBrick Front3BlockCrawl Space
- HOA Amenities: Club HousePool - OutdoorTot Lots/PlaygroundWater/Lake PrivilegesTennis CourtsRoad MaintenanceCommon Area Maintenance1300.0Annually
- Originating MLS: BRIGHT_MAIN
- School District: KING GEORGE COUNTY PUBLIC SCHOOLS
- County: KING GEORGE-VA
- Zoning: RES23-A-2-78
- View: Trees/Woods
- Water: Public
- Sewer: PrivateSewerSeptic < # of BR
- Source: BRIGHT_MAIN
This listing courtesy of Elizabeth P Boxwell , MarketPlace REALTY
Monthly Payment
- Principal & Interest $
- Property Taxes $
- Home Insurance $
- VA Funding Fee $

 New - 2 days ago