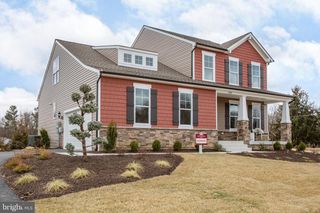
9391 CALEDON RD, King George, VA 22485
- 4 beds |
- 3 baths |
- 2,464 sqft
 Single-Family Home
  Built in 2007
  3.83acre lot
 2 car garage
  $211/sqft
  Listed 1 month ago
Property Description
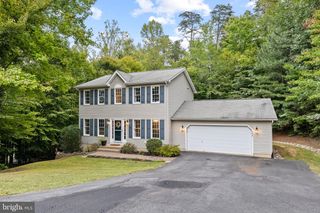
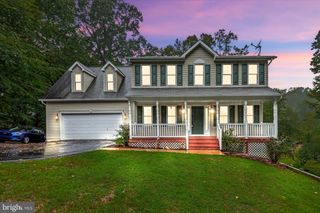
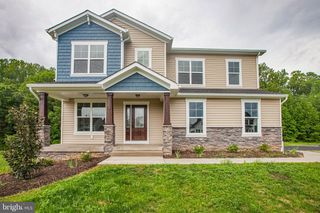
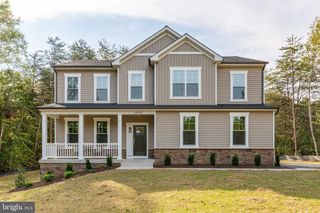
PRICE REDUCED! SELLER IS MOTIVATED — HOME OF CHOICE FOUND! Spacious 4-Bedroom Home on 3+ Acres in King George, VA Looking for a home with acreage in King George, Virginia? This beautiful 4-bedroom, 3-full-bath home on more than 3 private acres offers the space, privacy, comfort, storage, and potential you’ve been searching for. Located in King George County, VA, this property provides the peaceful setting many buyers desire while offering convenient access to Fredericksburg, Dahlgren, and the surrounding Northern Neck and Fredericksburg areas. Designed for both everyday living and entertaining, the home features a spacious and functional floor plan with plenty of room for family, guests, hobbies, and future possibilities. The inviting open kitchen features a convenient breakfast bar, creating a natural gathering space for casual meals and conversation. The formal dining room provides an ideal setting for holiday dinners, entertaining, and special occasions. Generously sized bedrooms feature walk-in or oversized closets, offering excellent storage and organization. Step outside and enjoy the privacy of more than 3 acres from the front porch, deck, or patio. Whether you’re enjoying your morning coffee, entertaining friends, relaxing after a long day, or simply taking in the peaceful surroundings, this property provides plenty of space to enjoy the outdoors. The 2-car garage offers convenient parking and additional storage, while desirable features and upgrades provide added comfort and peace of mind, including a tankless instant hot water heater, owned propane tank, gutter guards, and whole-house generator. Need even more space? The fully floored walk-up attic provides abundant, easily accessible storage and exciting possibilities for future expansion. The unfinished walk-out basement adds even more usable space and could potentially be finished as additional living space, a recreation room, workshop, home gym, office, or hobby area. Property Highlights ● 4 bedrooms ● 3 full bathrooms ● More than 3 private acres ● King George, VA location ● Spacious and functional floor plan ● Open kitchen with breakfast bar ● Formal dining room ● Generously sized bedrooms ● Walk-in and oversized closets ● Front porch, deck, and patio ● 2-car garage ● Fully floored walk-up attic ● Unfinished walk-out basement ● Tankless instant hot water heater ● Owned propane tank ● Gutter guards ● Whole-house generator ● Ample storage ● Plenty of room for hobbies, recreation, gardening, and outdoor enjoyment ● Excellent potential for future expansion If you’ve been searching for homes for sale in King George VA, a 4-bedroom home on acreage, a private property with a basement, or a spacious home with room to grow near Fredericksburg and Dahlgren, this property deserves a closer look. The seller has found a home of choice and is motivated to sell! With the price reduced, now is the time to take a look. Come discover the space, privacy, and possibilities this King George property has to offer.
- Listing Status:
- Active
- Data Last Updated:
- October 5, 2026 at 1:20PM
- Listing Office:
- Real Broker, LLC : 8554500442
- Listing Agent:
- Deborah Kay Jett : 5408473108
- MLS ID:
- VAKG2008678

- General: Extensive HardscapeGutter SystemSatellite DishAbove GradeBelow Grade
- Style: Colonial
- Other Structures: PorchDeckPatio
- Parking: Crushed StoneGravel Driveway
- Roofing: Architectural Shingle
- Windows: Double pane windows
- General: Vinyl Siding3Concrete Perimeter
- Originating MLS: BRIGHT_MAIN
- School District: KING GEORGE COUNTY PUBLIC SCHOOLS
- County: KING GEORGE-VA
- Zoning: A-215-8-3
- View: Trees/Woods
- Utilities: Cable tvElectric availablePhoneSewer availableWater available
- Water: Well
- Sewer: On Site Septic
- Source: BRIGHT_MAIN
This listing courtesy of Deborah Kay Jett , Real Broker, LLC
Monthly Payment
- Principal & Interest $
- Property Taxes $
- Home Insurance $
- VA Funding Fee $

 New - 2 days ago