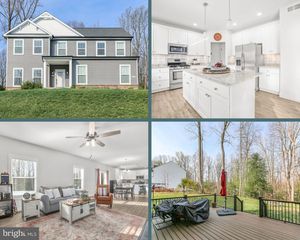
9509 EDEN DR, King George, VA 22485
- 4 beds |
- 4 baths |
- 3,620 sqft
 Single-Family Home
  Built in 2026
  2acre lot
 2 car garage
  $192/sqft
  Listed 17 days ago
Property Description
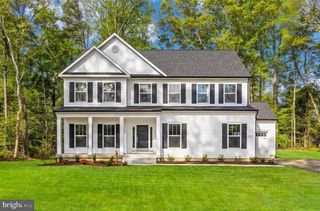
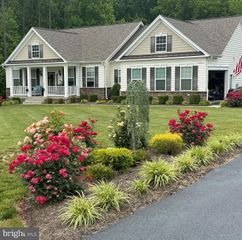
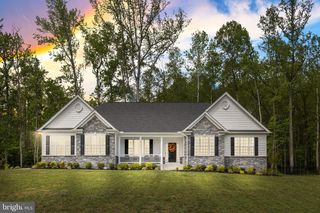
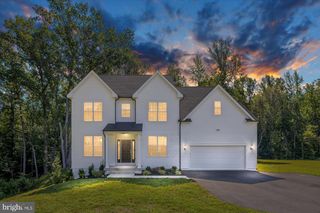
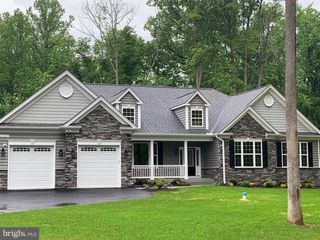
Nestled within the prestigious Oakwood Estates, this exquisite new construction home is a canvas awaiting your personal touch. Set to be completed in July 2026, this luxurious ranch-style residence promises an unparalleled lifestyle, combining modern elegance with the warmth of home. Spanning over 2 acres, the property offers ample space for outdoor enjoyment and privacy. The exterior showcases a harmonious blend of stone and vinyl siding, creating a striking first impression. As you approach, the side-entry garage and asphalt driveway provide both convenience and sophistication. Step inside to discover a thoughtfully designed layout that emphasizes comfort and style. The heart of the home features a cozy gas fireplace, complete with a beautifully crafted mantel, inviting you to unwind in its glow. The partially finished basement offers endless possibilities, whether you envision a game room, home theater, or additional living space. With daylight windows and a walkout entrance, this area is filled with natural light, enhancing its potential. The main floor laundry adds a touch of practicality, ensuring that daily tasks are effortless. High-end finishes throughout, including luxury vinyl plank flooring and plush carpeting, elevate the living experience, providing both durability and comfort. Imagine hosting gatherings in your expansive backyard, or taking a leisurely stroll through the community, where a shared pool awaits for those warm summer days. The exclusive amenities of Oakwood Estates enhance the lifestyle, offering a sense of community and connection. This home is not just a residence; it's a lifestyle choice, a sanctuary where luxury meets comfort. With construction still underway, you have the unique opportunity to customize and make this space truly your own. Embrace the chance to create lasting memories in a home designed for both relaxation and celebration. Don't miss out on this exceptional opportunity to secure your future in Oakwood Estates.
- Listing Status:
- Pending
- Data Last Updated:
- July 6, 2026 at 3:16AM
- Listing Office:
- JPAR Real Estate Professionals : 3016844895
- Listing Agent:
- Sarah Tilt Sanford : 7032172619
- MLS ID:
- VAKG2008084

- General: AtticBathroom - Soaking TubBathroom - Tub ShowerBathroom - Walk-In ShowerBreakfast AreaBuilt-InsCarpetChair RailingsCrown MoldingsEntry Level BedroomFamily Room Off KitchenFloor Plan - OpenFormal/Separate Dining RoomKitchen - Eat-InKitchen - GourmetKitchen - IslandPantryPrimary Bath(s)Recessed LightingUpgraded CountertopsWalk-in Closet(s)
- Rooms: Recreation Room
- Appliances: Built-In MicrowaveCooktopENERGY STAR DishwasherENERGY STAR RefrigeratorExhaust FanIcemakerOven - DoubleStainless Steel AppliancesWasher/Dryer Hookups OnlyWater Heater - Tankless
- Laundry: Main Floor
- Basement: Connecting stairwayDaylightPartialFullHeatedInterior accessOutside entrancePartially finishedPoured concreteRear entranceSpace for roomsSump pumpWalkout stairs
- Flooring: CarpetLuxury vinyl plank
- A/C: Central A/CEnergy Star Cooling SystemFresh Air Recovery SystemProgrammable Thermostat
- Heating: CentralEnergy Star Heating SystemHeat Pump - Gas BackUpProgrammable ThermostatElectricPropane - Leased
- Fireplace: Gas/PropaneMantel(s)FireplaceFireplaces: 1
- Disability Feature: 2+ Access Exits32"+ wide Doors
- General: Exterior LightingGutter SystemAbove GradeBelow Grade
- Style: Ranch/Rambler
- Other Structures: Porch
- Parking: Asphalt Driveway
- Roofing: Architectural Shingle
- Windows: CasementEnergystar qualifiedLow eScreens
- General: ConcreteCPVC/PVCStick BuiltVinyl SidingStone1Concrete PerimeterPassive Radon Mitigation
- HOA Amenities: 885.0Annually
- Originating MLS: BRIGHT_MAIN
- School District: KING GEORGE COUNTY PUBLIC SCHOOLS
- County: KING GEORGE-VA
- Zoning: RESNO TAX RECORD
- Utilities: PropaneUnder ground
- Water: Well
- Sewer: On Site Septic
- Source: BRIGHT_MAIN
This listing courtesy of Sarah Tilt Sanford , JPAR Real Estate Professionals
Monthly Payment
- Principal & Interest $
- Property Taxes $
- Home Insurance $
- VA Funding Fee $