LOT 136 INDIANTOWN RD, King George, VA 22485
- 4 beds |
- 4 baths |
- 3,193 sqft
 Single-Family Home
  Built in 2026
  2.54acre lot
 2 car garage
  $216/sqft
  Listed 24 days ago
Property Description
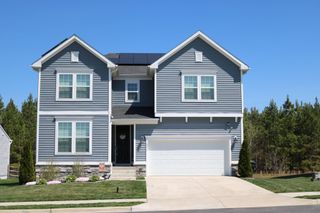
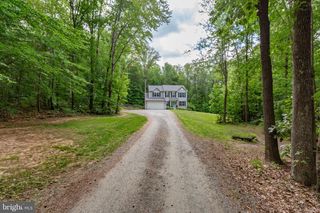
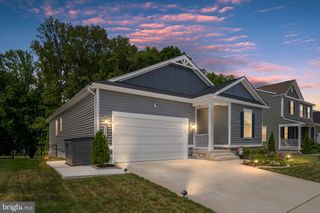
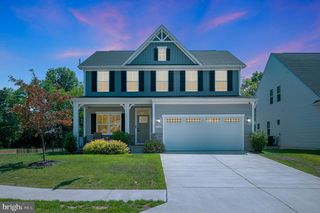
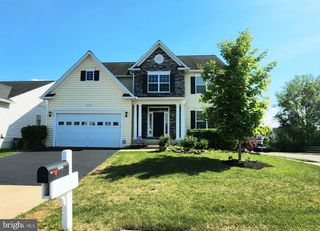
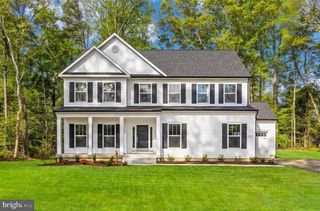
Welcome home to this brand-new SONA Homes Churchill model currently under construction, offering 3,193 finished square feet of thoughtfully designed living space across three levels. Located in King George County on a 2.54-acre homesite Step inside and discover a main level built for the way you actually live. The heart of the home is an open-concept kitchen featuring 42" soft-close cabinetry, gleaming granite countertops, a center island with bar seating, and a full suite of stainless steel Frigidaire appliances. LVP flooring flows throughout the entire first floor, anchoring the space in warmth and durability. The adjacent dining room impresses with crown molding and two-piece chair molding, while the family room invites relaxation around the 36" fireplace. A private home office and powder room complete the first floor. Upstairs, the primary suite is designed as a private retreat with walk-in closets and a spa-inspired bath layout. Three additional bedrooms, one with an en suite bath and an additional hall bath round out the upper level. The basement — already plumbed for a future full bathroom — adds another 1,442 square feet of flexible space ready to grow with you. Outside, enjoy the curb appeal of stone veneer, cedar shake in the gable, and a craftsman front door, all framed by an architectural 30-year roof. Entertain on the 12×12 rear deck or relax on the full front porch. The 2-car garage is drywalled, painted, and EV-outlet ready — with an upgraded 400-amp electrical service to future-proof the whole home. Built with precision and backed by a 2-10 builder warranty (1-year workmanship, 1-year mechanical, 10-year structural), this SONA Homes residence offers lasting peace of mind. Additional incentives include 1% closing-cost assistance when using the builder’s preferred lender. *Sample photos are from the same floor plan built on another lot and are intended to demonstrate the layout and quality of construction. Actual home may differ in colors, finishes, fixtures, and included features.* *Some photos have been virtually staged to help illustrate the potential use and layout of the spaces*
- Listing Status:
- Pending
- Data Last Updated:
- July 6, 2026 at 7:16AM
- Listing Office:
- EXP Realty, LLC : 8668257169
- Listing Agent:
- Michael J Gillies : 5403001578
- MLS ID:
- VAKG2008312

- General: Bathroom - Walk-In ShowerBathroom - Tub ShowerWalk-in Closet(s)CarpetDining AreaFamily Room Off KitchenFormal/Separate Dining RoomFloor Plan - OpenKitchen - GourmetKitchen - IslandKitchen - Table SpacePantryPrimary Bath(s)
- Rooms: Dining RoomPrimary BedroomBedroom 2Bedroom 3Bedroom 4KitchenFamily RoomFoyerBreakfast RoomLaundryMud RoomOfficeBathroom 2Bathroom 3Primary BathroomHalf Bath
- Appliances: Stainless Steel AppliancesRefrigeratorIcemakerBuilt-In MicrowaveOven/Range - GasDishwasher
- Laundry: Upper Floor
- Basement: Connecting stairwayInterior accessOutside entrancePoured concreteRough bath plumbUnfinishedWalkout stairs
- Flooring: Luxury vinyl plankCarpetCeramic tile
- A/C: Central A/C
- Heating: Heat Pump(s)Electric
- Disability Feature: None
- General: Above GradeBelow Grade
- Style: CraftsmanColonial
- Other Structures: PorchDeck
- Roofing: Architectural Shingle
- General: Vinyl SidingStoneShake Siding3Concrete Perimeter
- Originating MLS: BRIGHT_MAIN
- School District: KING GEORGE COUNTY PUBLIC SCHOOLS
- County: KING GEORGE-VA
- Zoning: A224-136
- View: Trees/Woods
- Utilities: Propane
- Water: Well
- Sewer: Septic = # of BR
- Source: BRIGHT_MAIN
This listing courtesy of Michael J Gillies , EXP Realty, LLC
Monthly Payment
- Principal & Interest $
- Property Taxes $
- Home Insurance $
- VA Funding Fee $