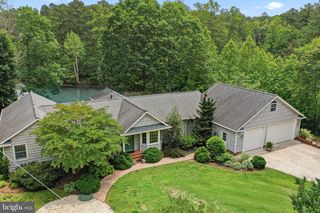
316 GORDON RD, Kinsale, VA 22488
- 4 beds |
- 4 baths |
- 3,500 sqft
 Single-Family Home
  Built in 2007
  9.5acre lot
 —— car garage
  $284/sqft
  Listed 2 months ago
Property Description
Bonum Creek waterfront, private by design and deliberate in its placement. A custom residence set across 9.5 acres with a private dock. The architecture is confident and composed, with vertical siding and concrete forms introducing texture, weight, and a quiet sense of permanence. The home turns fully toward the water. Views are protected, the setting is concealed, and the experience remains entirely inward, designed for the owner rather than the audience. Wildlife moves through the landscape uninterrupted, and as the light fades, the sky settles into a field of stars above the surrounding land. Four bedrooms and four baths are arranged with clarity, including a dedicated home office and a double-height screened outdoor living room with a fireplace, a defining space that extends the house into the landscape while remaining usable across seasons. Equally suited for quiet retreat or hosting, the home holds both with ease. The residence is the work of the principal of STUDIO MB in Washington, DC, whose portfolio includes the Rappahannock Oyster Bar and the Fish Market at The Wharf, as well as a range of contemporary civic and residential projects. The lineage is evident, but never overstated. Creek access leads easily to the Potomac River, while the broader Northern Neck offers a setting defined by water, history, and a longstanding connection to the Chesapeake. A property defined by control over land, over water, and over how both are experienced.
- Listing Status:
- Active
- Data Last Updated:
- July 7, 2026 at 12:19AM
- Listing Office:
- TTR Sothebys International Realty : 7033193344
- Listing Agent:
- Ronald B Mangas Jr. : 7032982564
- MLS ID:
- VAWE2011212

- General: Above GradeBelow Grade
- Style: Contemporary
- Other Structures: Screened
- Roofing: Metal
- General: ConcreteWood Siding2SlabCrawl SpaceConcrete Perimeter
- Originating MLS: BRIGHT_MAIN
- School District: WESTMORELAND COUNTY PUBLIC SCHOOLS
- County: WESTMORELAND-VA
- Zoning: R39C 1 18
- View: RiverWaterScenic VistaTrees/WoodsCreek/Stream
- Waterfront: 300
- Water: Well
- Sewer: Septic Exists
- Source: BRIGHT_MAIN
This listing courtesy of Ronald B Mangas Jr. , TTR Sothebys International Realty
Monthly Payment
- Principal & Interest $
- Property Taxes $
- Home Insurance $
- VA Funding Fee $