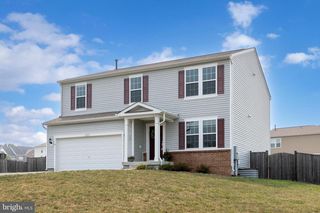
111 SWITCHGRASS WAY, Lake Frederick, VA 22630
- 3 beds |
- 3 baths |
- 2,530 sqft
 Single-Family Home
  Built in 2024
  7,841sqft lot
 2 car garage
  $245/sqft
  Listed 28 days ago
Property Description
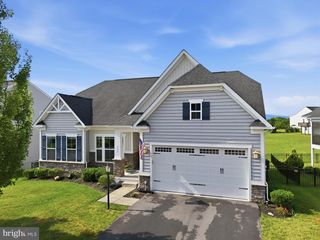
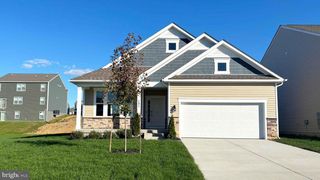
Welcome to effortless luxury living at Lake Frederick! Built in 2024, this exceptional 3-bedroom, 3-bath property offers over $150,000 in builder upgrades. Blending elegant design, thoughtful accessibility, and low-maintenance living on a premium corner lot in one of Virginia's premier 55+ communities. The heart of the home is the gourmet kitchen, featuring upgraded cabinetry, quartz countertops, designer backsplash, premium stainless steel appliances, under-cabinet lighting, and an oversized island that's perfect for gathering. The open-concept layout flows seamlessly into the spacious family room, highlighted by a gas fireplace with custom built-ins, creating an inviting space for everyday living and entertaining. Designed for comfortable main-level living, the home offers a main level laundry, two spacious bedrooms, including a luxurious primary suite with dual vanities, a large walk-in shower, and an oversized walk-in closet. An additional dedicated area with custom built-ins provides the perfect space for working from home, hobbies, or a quiet reading room. The entire home is ADA accessible with thoughtfully placed grab bars throughout, offering convenience without compromising style. The upper level provides a private retreat featuring a spacious loft, separate sitting area, third bedroom, and full bath, ideal for overnight guests, multigenerational living, or a live-in caregiver. Outdoor living is just as impressive with a welcoming covered front porch for morning coffee and a screened rear porch overlooking the extended patio, creating the perfect setting for relaxing or entertaining family and friends. Additional features include a 2-car garage, washer and gas dryer that convey, luxury engineered hardwood flooring, designer tile upgrades, whole-home smart technology, upgraded insulation, humidifier, and countless premium builder finishes throughout. Life at Trilogy at Lake Frederick is about more than just the home, It's a lifestyle. The HOA provides lawn mowing, trimming, and exterior maintenance, allowing you to enjoy the community's resort-style amenities, including a 117-acre lake for fishing and kayaking, indoor and outdoor pools, a stunning clubhouse, fitness center, tennis and pickleball courts, walking trails, on-site restaurant and bar, arts and crafts studio, game rooms, dog park, community gardens, and an active social calendar filled with clubs, events, and activities. Better than new and loaded with upgrades you won't find in standard new construction, this exceptional home offers the perfect combination of luxury, comfort, and carefree living. ** inside photos coming, accepting showings 7/9/26
- Listing Status:
- Active
- Date Added:
- July 9, 2026
- Data Last Updated:
- August 6, 2026 at 2:18PM
- Listing Office:
- NextHome Realty Select : 5406679097
- Listing Agent:
- Michelle L Belford : 5406649108
- MLS ID:
- VAFV2042970

- General: Above Grade
- Style: CraftsmanRanch/RamblerVilla
- Other Structures: EnclosedPorchScreenedPatio
- Parking: Concrete Driveway
- Roofing: Architectural Shingle
- Windows: Energy efficient
- General: CombinationStick BuiltStoneHardiPlank Type2PermanentSlab
- HOA Amenities: Swimming PoolShuffleboardTennis CourtsWater/Lake PrivilegesRetirement CommunityRecreational CenterPool - OutdoorPickleball CourtsParty RoomMeeting RoomLakeJog/Walk PathGated CommunityBar/LoungeClub HouseDining RoomsExercise RoomFitnessCenterTrashSnow RemovalSecurity GateRoad MaintenancePool(s)Recreation FacilityLawn MaintenanceLawn Care SideLawn Care RearLawn Care FrontHealth ClubCommon Area Maintenance405.0Monthly
- Originating MLS: BRIGHT_MAIN
- School District: FREDERICK COUNTY PUBLIC SCHOOLS
- County: FREDERICK-VA
- Zoning: R587-B-8-B2-63
- Utilities: Under ground
- Water: Public
- Sewer: Public Sewer
- Source: BRIGHT_MAIN
This listing courtesy of Michelle L Belford , NextHome Realty Select
Monthly Payment
- Principal & Interest $
- Property Taxes $
- Home Insurance $
- VA Funding Fee $

 New - 9 hours ago