15940 Kentflatts Ln, Lanexa, VA 23089
- 4 beds |
- 3 baths |
- 2,596 sqft
 Single-Family Home
  Built in 2000
  25.82acre lot
 4 car garage
  $327/sqft
  Listed 1 month ago
Property Description
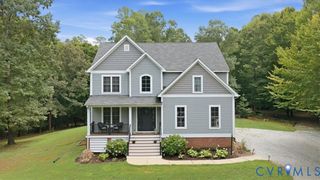
Welcome to 15940 Kentflatts Lane! Situated on 25.82 acres, this spacious 4 bedroom, 2.5 bath home offers 2,596 square feet of living space, exceptional garage & workshop space, & the privacy of country living. Enjoy your own peaceful retreat complete with a stocked pond, creek, abundant wildlife, garden, chicken coop, & plenty of room to spread out. Inside, the first floor features tile flooring throughout & begins with an open foyer with coat closet & adjoining dining room. The eat-in kitchen was renovated 2 years ago & features granite countertops, eat-up peninsula, pantry, ceiling fan, refrigerator, Bosch dishwasher, & Kucht gas range. The kitchen flows into the family room featuring a gas fireplace & ceiling fan. A 3-season room with tile flooring & ceiling fan provides additional space to relax. A half bathroom completes the first floor. Upstairs, hardwood flooring flows throughout. The primary suite features a ceiling fan, custom walk-in closet, & private bathroom with tile flooring, double vanity, tiled walk-in shower, & garden tub with frosted window above. There are 3 additional bedrooms upstairs includind a spacious bedroom over the garage with ceiling fan & knee-wall storage. A large hallway bathroom with tile flooring & tub/shower, spacious linen closet, & laundry closet with washer & dryer completes the second floor. Garage & workshop space is a standout! The finished & insulated attached 2-car garage features a mini-split, utility sink, automatic door openers, & pedestrian door. A 30x30 oversized 2-door metal garage with concrete floor & an additional detached 2-car garage with electric & subpanel provide incredible additional space! Outdoor living includes a large tiered Trex deck & heated swim spa with hot tub. Additional features include a whole-house generator, 400-amp electrical service, 2 wells, 2-zone heat pump with one newer unit, Rinnai tankless gas water heater, paved driveway, double-hung thermal windows, vinyl siding, gutters, landscaping, utility shed, & Cox fiber internet! A must see!
- Listing Status:
- Active
- Data Last Updated:
- October 5, 2026 at 7:15AM
- Listing Office:
- Virginia Capital Realty : (804) 545-6300
- Listing Agent:
- Beth Baldwin : (804) 337-6728
- MLS ID:
- 2622742

- General: DeckHot Tub/SpaOut Building(s)StorageShedPaved DrivewayOutbuildingHot Tub
- Style: ColonialTwo Story
- Other Structures: OutbuildingFront PorchStoopDeck
- Pool: None
- Parking: AttachedDrivewayDetachedFinished GarageGarageHeated GarageOff StreetPavedTwo SpacesWorkshop in Garage
- Roofing: FlatShingle
- Windows: Thermal Windows
- General: DrywallFrameVinyl Siding2
- Originating MLS: CVR
- County: New Kent
- Zoning: SUTTON FOREST 25.82 AC PB 14/106 LOT 736 3 7
- View: WaterView
- Fencing: None
- Utilities: Generator Hookup
- Water: Well
- Sewer: Septic Tank
- Source: CVR
- Ownership: IndividualsSole Proprietor
This listing courtesy of Beth Baldwin , Virginia Capital Realty
Monthly Payment
- Principal & Interest $
- Property Taxes $
- Home Insurance $
- VA Funding Fee $