7065 Kenthurst Rd, Lanexa, VA 23089
- 4 beds |
- 3 baths |
- 2,385 sqft
 Single-Family Home
  Built in 2010
  15.02acre lot
 2 car garage
  $325/sqft
  Listed 1 month ago
Property Description
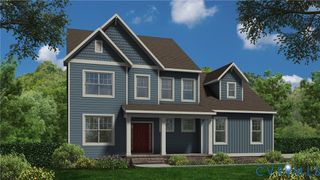
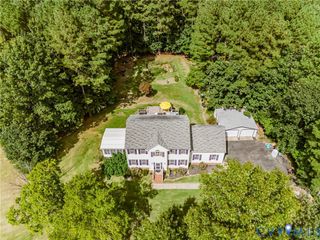
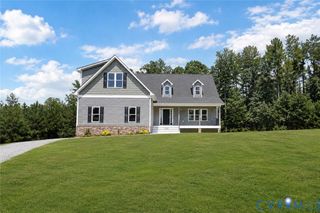
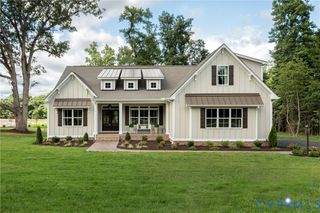
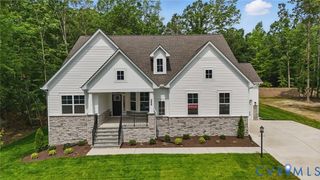
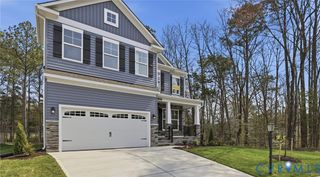
Welcome to your own private retreat on 15 breathtaking acres, where luxury, privacy, & convenience come together perfectly. This custom built 2010 home has soaring vaulted ceilings, rich dark flooring, soft designer paint colors, and an open, light-filled floor plan create a warm yet elegant atmosphere throughout. The stunning kitchen is the heart of the home, featuring gorgeous custom cabinetry, a spacious farmhouse sink and plenty of room. The living room is both cozy and sophisticated, offering the perfect place to relax at the end of the day. Upstairs, you’ll find 4 spacious bedrooms, including a luxurious primary suite with a spa-inspired bathroom that truly feels like a private retreat. A beautiful paver patio creates the perfect space for entertaining in every season, while winding trails through the woods invite you to explore your own slice of nature. Perched high above the surrounding landscape, the home offers peaceful views in every direction. The wide front steps & expansive front porch give the home the timeless charm of a private estate, making every sunrise and sunset feel special. Luxury,acreage,privacy and an incredible value all wrapped into one exceptional home.
- Listing Status:
- Active
- Data Last Updated:
- October 5, 2026 at 7:15AM
- Listing Office:
- Howard Hanna William E Wood : (757) 229-0550
- Listing Agent:
- Heather Bashlor : (757) 561-6109
- MLS ID:
- 2622366

- General: LightingPorchGas Grill
- Style: Two Story
- Other Structures: PorchFront PorchRear PorchPatio
- Pool: None
- Parking: AttachedDirect AccessFinished GarageGarageGarage Door OpenerOversized
- Roofing: Asphalt
- General: DrywallFrameVinyl Siding2
- Originating MLS: CVR
- County: New Kent
- Zoning: COOKS MILL 15.02 AC PB 19/54 LOT 9 SEC 125 4 1 9
- Fencing: None
- Water: Well
- Sewer: Septic Tank
- Source: CVR
- Ownership: IndividualsSole Proprietor
This listing courtesy of Heather Bashlor , Howard Hanna William E Wood
Monthly Payment
- Principal & Interest $
- Property Taxes $
- Home Insurance $
- VA Funding Fee $