112 HAMPSHIRE SQ SW, Leesburg, VA 20175
- 3 beds |
- 3 baths |
- 1,764 sqft
 Town Home
  Built in 1995
  2,178sqft lot
 1 car garage
  $337/sqft
  Listed 4 days ago
Property Description
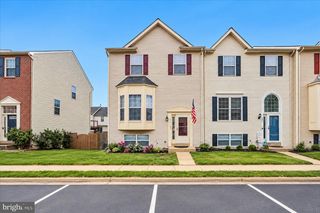
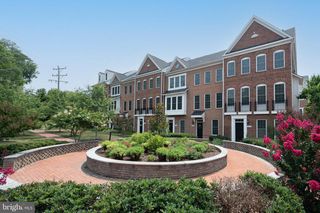
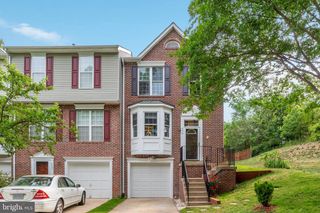
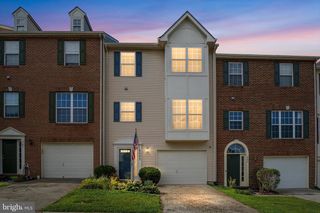
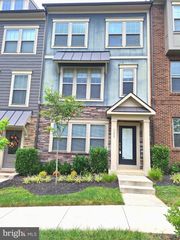
Enjoy comfortable townhome living in Greenway Farm, with 1,764 square feet, a traditional floor plan, and flexible indoor and outdoor spaces. The main level offers inviting living and dining areas, a gas fireplace for cozy evenings, fresh paint (2025), LVP flooring throughout (2024), and updated banisters and railings. The kitchen features upgraded countertops, table space, a bump-out addition that enhances the front of the home, and all-new stainless steel appliances (2025). Upstairs, the primary suite includes a remodeled en-suite bath (2024), while the additional full bath was also remodeled in 2024. The finished walkout lower level adds valuable space for a rec room, home office, playroom, or whatever best fits your needs. Outside, enjoy both a deck (sanded and painted in 2026) and a patio for relaxing or dining outdoors. An attached garage and driveway provide convenient parking, while the community offers an outdoor pool, basketball courts, and walking paths.
- Listing Status:
- Active
- Data Last Updated:
- September 21, 2026 at 4:16AM
- Listing Office:
- Pearson Smith Realty, LLC : 5713861075
- Listing Agent:
- Jon P Blankenship : 7038987621
- MLS ID:
- VALO2136710

- General: Above GradeBelow Grade
- Style: Colonial
- Other Structures: DeckPatio
- General: Vinyl Siding3Permanent
- HOA Amenities: Basketball CourtsClub HouseJog/Walk PathPool - OutdoorTot Lots/PlaygroundSnow RemovalTrash255.0Quarterly
- Originating MLS: BRIGHT_MAIN
- School District: LOUDOUN COUNTY PUBLIC SCHOOLS
- County: LOUDOUN-VA
- Zoning: LB:PRN273479715000
- Fencing: Board
- Water: Public
- Sewer: Public Sewer
- Source: BRIGHT_MAIN
This listing courtesy of Jon P Blankenship , Pearson Smith Realty, LLC
Monthly Payment
- Principal & Interest $
- Property Taxes $
- Home Insurance $
- VA Funding Fee $

 New - 2 days ago