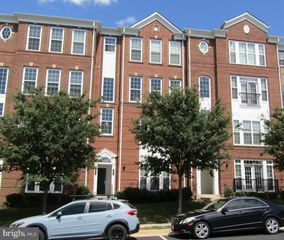
204 SHENANDOAH ST SE, Leesburg, VA 20175
- 4 beds |
- 3 baths |
- 1,440 sqft
 Rental
  Built in 1966
  2,614sqft lot
 —— car garage
  $2/sqft
  Listed 6 days ago
Property Description
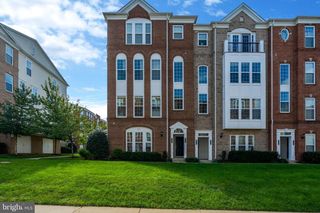
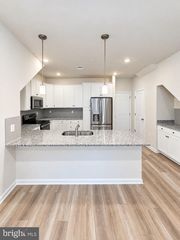
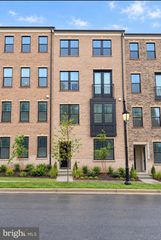
Updated 4-bedroom, 2.5-bath townhome located on a quiet cul-de-sac. Step inside and you’ll find wood floors, NEW neutral carpeting throughout the upper level, and NEW paint on the main level and other upgrades that make this home move-in ready. The spacious kitchen features stainless steel appliances (NEW refrigerator and stove) that opens to a bright eat-in area and sunroom, complete with a dedicated office nook that’s perfect for today’s flexible lifestyle. Separate dining room with a stylish NEW chandelier that is open to the kitchen with lots of counterspace. Four generously sized bedrooms, each with a ceiling fan for year-round comfort. The primary bedroom has a private remodeled bathroom with a NEW stall shower, sink and vanity. The upstairs hall bath has been remodeled with a NEW sink, vanity and toilet, with a tub-shower combination. Backyard is fully fenced with a patio, grassy area and storage shed for tools and mower. Washer and dryer is on the main level. Save money on utilities with a NEW HVAC system installed in June 2026 and a completely NEW electrical system installed in June 2026 also. Pets are accepted on a case-by-case basis.
- Listing Status:
- Active
- Data Last Updated:
- October 6, 2026 at 1:18AM
- Listing Office:
- Samson Properties : 7033788810
- Listing Agent:
- Victoria M Baker : 7036262226
- MLS ID:
- VALO2137522

- General: Above GradeBelow Grade
- Style: OtherColonial
- Other Structures: Patio
- Roofing: Shingle
- General: Brick FrontCombination2Slab
- HOA Amenities: Common Area Maintenance
- Originating MLS: BRIGHT_MAIN
- School District: LOUDOUN COUNTY PUBLIC SCHOOLS
- County: LOUDOUN-VA
- Zoning: LB:R8232400222000
- View: Garden/Lawn
- Fencing: FullyRear
- Utilities: Cable tv available
- Water: Public
- Sewer: Public Sewer
- Source: BRIGHT_MAIN
This listing courtesy of Victoria M Baker , Samson Properties