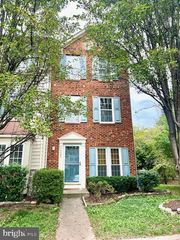
42635 DARALA DR, Ashburn, VA 20147
- 3 beds |
- 3 baths |
- 1,646 sqft
 Rental
  Built in 2026
  —— sqft lot
  1 car garage
  $2/sqft
  Listed 1 day ago
Property Description
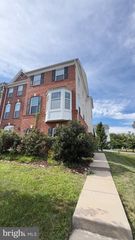
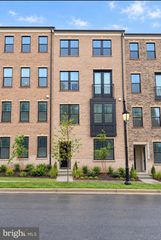
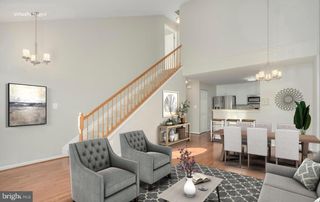
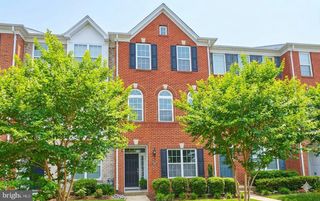
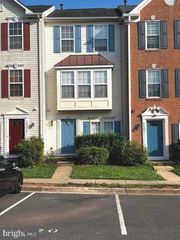
Brand-new 2026 construction in Goose Creek Village — never lived in and ready for its first tenant! This stylish 3-bedroom, 2.5-bath two-level townhome-style condo features approximately 1,602 square feet of modern living space with an open floor plan, recessed lighting and luxury vinyl plank flooring throughout the main level. The beautiful kitchen showcases Iced White quartz countertops, slate-toned cabinetry, Arctic White backsplash, under-cabinet lighting, satin-nickel hardware, pendant lighting and stainless steel appliances. Upstairs, the primary suite features a tray ceiling, walk-in closet, luxury bath with double vanity and walk-in shower, plus access to a private covered balcony. A flexible loft area, two additional bedrooms, full hall bath and upper-level laundry complete the second level. Additional highlights include an attached one-car garage with private driveway, EV charger rough-in, smart thermostat, Ring video doorbell and Schlage smart lock. Enjoy community amenities including pool, clubhouse, fitness center and tennis courts, all conveniently located near shopping, dining and commuter routes. Available for immediate occupancy!
- Listing Status:
- Active
- Date Added:
- September 21, 2026
- Data Last Updated:
- September 22, 2026 at 7:18AM
- Listing Office:
- Keller Williams Realty : 7036791700
- Listing Agent:
- Viktorija Piano : 5712415807
- MLS ID:
- VALO2137028

- General: Above GradeBelow Grade
- Style: Art Deco
- Other Structures: PorchDeck
- Roofing: Shingle
- Windows: Energy efficientLow eVinyl clad
- General: Masonry2Permanent
- HOA Amenities: Club HouseFitnessCenterPool - OutdoorTennis CourtsCommon Area MaintenanceExt Bldg MaintInsuranceLawn MaintenanceSnow Removal
- Originating MLS: BRIGHT_MAIN
- School District: LOUDOUN COUNTY PUBLIC SCHOOLS
- County: LOUDOUN-VA
- Zoning: R24154476888016
- Utilities: Electric available
- Water: Public
- Sewer: Public Sewer
- Source: BRIGHT_MAIN
This listing courtesy of Viktorija Piano , Keller Williams Realty
 New - 1 day ago