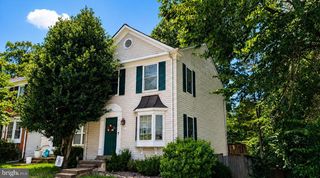
44211 LITCHFIELD TER, Ashburn, VA 20147
- 3 beds |
- 3 baths |
- 1,672 sqft
 Rental
  Built in 1999
  1,307sqft lot
 —— car garage
  $2/sqft
  Listed 1 day ago
Property Description
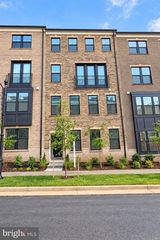
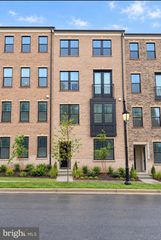
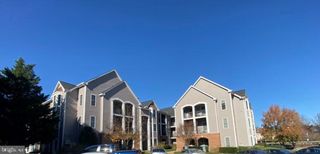
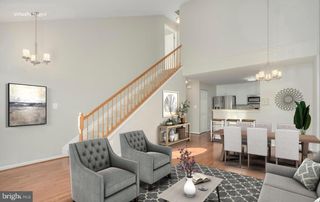
FOR RENT — Beautiful 3-Level, 3-Bedroom Townhouse. Freshly painted and new luxury vinyl plank flooring will be installed. Spacious 3-level townhouse offers comfortable living with plenty of natural light and a great location. Main Level: Spacious living room with 9-foot ceilings. Kitchen with granite countertops, tile flooring, stainless steel appliances, and 42-inch cabinets. Sliding doors leading to a nice fenced backyard backing to peaceful woods. Washer and dryer on the main level. Second Level: Family room with a cozy gas fireplace; Bedroom with a bay window, Full bathroom with shower, Walk-out wooden deck. Third Level: Two generously sized bedrooms, Full bathroom with separate shower and soaking tub. Enjoy access to an outdoor swimming pool, fitness/exercise room, tennis and basketball courts, jogging paths, playgrounds, and many other community amenities. Conveniently located near One Loudoun, Dulles International Airport, Reston Town Center, and Tysons Corner, with easy access to shopping, dining, entertainment, and major commuter routes. Application through RentSpree — $49 per adult applicant. Good credit required; 650+ preferred. Washer and dryer on the main level.
- Listing Status:
- Active
- Data Last Updated:
- September 22, 2026 at 7:18AM
- Listing Office:
- Spring Hill Real Estate, LLC. : 7038914514
- Listing Agent:
- LETA POSKUTE : 7036247943
- MLS ID:
- VALO2137060

- General: Above GradeBelow Grade
- Style: Other
- Parking: Asphalt DrivewayAssignedParking Space Conveys
- General: Vinyl Siding3Concrete Perimeter
- HOA Amenities: Basketball CourtsBike TrailClub HouseCommunity CenterExercise RoomJog/Walk PathPool - OutdoorRecreational CenterSoccer FieldTennis CourtsTot Lots/PlaygroundPool(s)Recreation FacilitySnow RemovalTrashParking Fee128.0Monthly
- Originating MLS: BRIGHT_MAIN
- School District: LOUDOUN COUNTY PUBLIC SCHOOLS
- County: LOUDOUN-VA
- Zoning: 04059151199000
- View: Trees/Woods
- Fencing: Wood
- Utilities: Cable tv availableElectric availableNatural gas availableWater available
- Water: Public
- Sewer: Public Sewer
- Source: BRIGHT_MAIN
This listing courtesy of LETA POSKUTE , Spring Hill Real Estate, LLC.
 New - 1 day ago