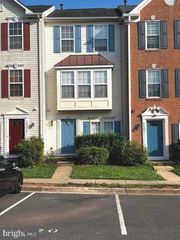
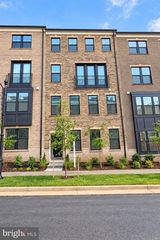
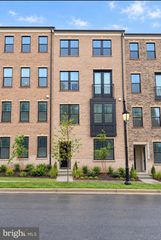
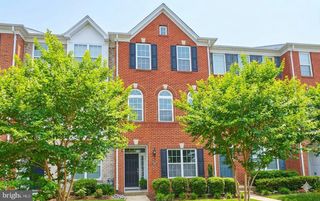
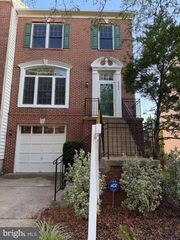
43196 WHELPLEHILL TER, Ashburn, VA 20148
- 4 beds |
- 4 baths |
- 1,966 sqft
 Rental
  Built in 2013
  2,614sqft lot
 2 car garage
  $2/sqft
  Listed 1 day ago
Property Description
This home offers 4 bedrooms, 3.5 bathrooms, and a spacious layout across three finished levels. The entry level features a private bedroom and full bath, perfect for guests, a home office, or extra living space. Upstairs, the main level offers an open and bright floor plan with hardwood floors throughout, a large kitchen with granite countertops, stainless steel appliances, plenty of cabinet space, a center island, and room for casual dining. The kitchen flows seamlessly into the dining and living areas, making it ideal for everyday living and entertaining. The upper level includes a spacious primary suite with a walk-in closet and private bath, along with two additional bedrooms, and convenient bedroom-level laundry. Residents enjoy access to outstanding community amenities, including multiple pools, fitness centers, walking trails, playgrounds, and community events. Conveniently located near shopping, dining and the Silver Line Metro, this home offers both comfort and convenience in one of Ashburn's most desirable neighborhoods.
- Listing Status:
- Active
- Data Last Updated:
- September 22, 2026 at 1:18PM
- Listing Office:
- Samson Properties : 7033788810
- Listing Agent:
- Rocio Cossich : 7032964348
- MLS ID:
- VALO2137072

- General: Above GradeBelow Grade
- Style: Traditional
- General: Brick Front3Slab
- HOA Amenities: Pool - OutdoorTot Lots/PlaygroundOtherLawn MaintenancePool(s)Snow RemovalTrash0.0Quarterly
- Originating MLS: BRIGHT_MAIN
- School District: LOUDOUN COUNTY PUBLIC SCHOOLS
- County: LOUDOUN-VA
- Zoning: PDH4122169427000
- Utilities: None
- Water: Public
- Sewer: Public Sewer
- Source: BRIGHT_MAIN
This listing courtesy of Rocio Cossich , Samson Properties
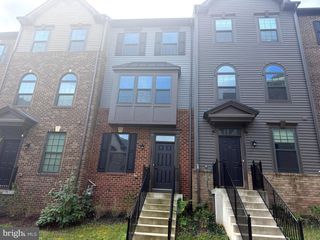
 New - 8 hours ago