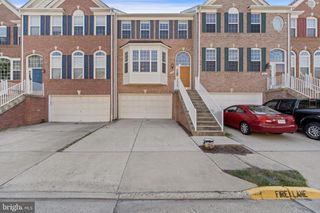
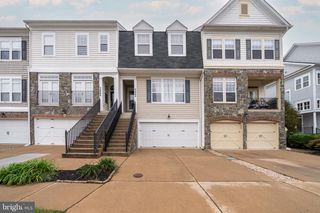
1128 KEOKUK TER NE, Leesburg, VA 20176
- 4 beds |
- 5 baths |
- 2,753 sqft
 Rental
  Built in 2003
  2,614sqft lot
 2 car garage
  $1/sqft
  Listed 1 day ago
Property Description
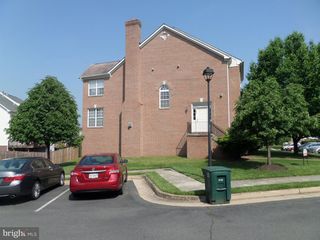
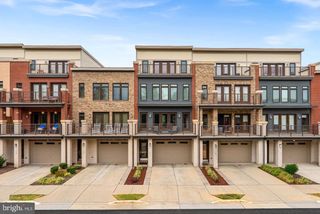
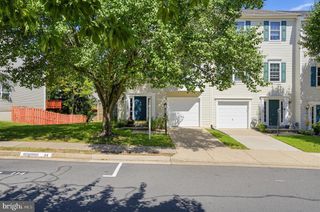
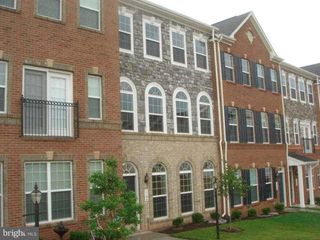
Discover this gorgeous 4 bedroom, 4.5 bath open floor plan townhome in the sought-after community of Edwards Landing. Enjoy your morning coffee on the deck overlooking the fully fenced backyard. Meal preparation is a breeze in the gourmet kitchen, which boasts granite countertops and stainless steel appliances. The combination living and dining rooms invite you to relax with their abundant natural light and gleaming hardwood floors. Travel upstairs to the third floor, where the owner's suite features a walk-in closet and an en-suite bath complete with a soaking tub and separate shower. Two additional bedrooms with hardwood floors and a full hall bathroom complete this floor. The fourth floor offers a versatile loft with a walk-in closet and another full bathroom. The first floor provides access to the two-car garage, as well as a walk-out to the patio and fully fenced backyard backing to trees. This level also includes the fourth full bath and a laundry room. This townhome offers a serene and private setting, making it the perfect place to call home. Minimum credit score 725; annual income 3 times annual rent.
- Listing Status:
- Active
- Data Last Updated:
- September 21, 2026 at 6:17AM
- Listing Office:
- Real Broker, LLC : 8554500442
- Listing Agent:
- Michelle R Danilowicz : 5713402223
- MLS ID:
- VALO2136988

- General: Gutter SystemSidewalksStreet LightsAbove GradeBelow Grade
- Style: Other
- Other Structures: BalconyDeckPatio
- Parking: Concrete Driveway
- Roofing: Shingle
- General: Masonry4PermanentSlab
- HOA Amenities: Club HouseCommon GroundsJog/Walk PathPool - OutdoorTennis CourtsTot Lots/PlaygroundManagementPool(s)Recreation FacilityReserve FundsSnow RemovalTrashInsurance110.0Monthly
- Originating MLS: BRIGHT_MAIN
- School District: LOUDOUN COUNTY PUBLIC SCHOOLS
- County: LOUDOUN-VA
- Zoning: LB:PRN187101433000
- Fencing: PanelRearWood
- Utilities: Cable tv availableElectric availableNatural gas availablePhone availableSewer availableWater available
- Water: Public Hook-up Available
- Sewer: Public Septic
- Source: BRIGHT_MAIN
This listing courtesy of Michelle R Danilowicz , Real Broker, LLC