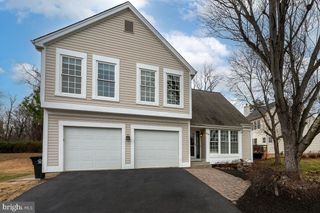
117 ROSEBROOK CT NW, Leesburg, VA 20176
- 4 beds |
- 3 baths |
- 3,054 sqft
 Single-Family Home
  Built in 2005
  0.25acre lot
 2 car garage
  $288/sqft
  Listed 10 days ago
Property Description
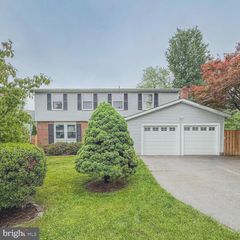
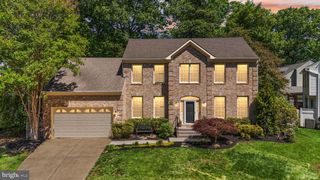
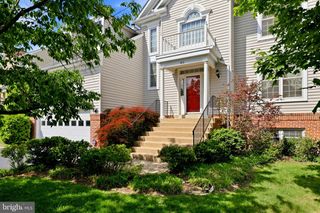
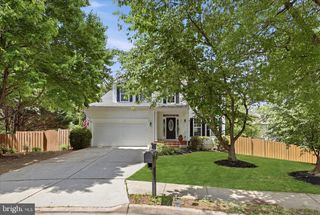
Beautiful 4-Bedroom single family home for sale in the heart of Leesburg! Featuring over 3,000 finished square feet, this bright and open floor plan sits on a premium lot backing to trees for added privacy. Fresh paint throughout many areas gives the home a clean, updated feel. The main level offers an open-concept layout with a spacious kitchen featuring a granite breakfast bar and upgraded appliances that flows seamlessly into the family room and sunroom. You’ll also find a traditional dining room and a main-level office, perfect for working from home. Step outside to a custom stone stairway leading to the patio and private backyard surrounded by trees. Upstairs, the primary suite features hardwood flooring, a walk-in closet, and a luxurious bath with dual vanities, a corner soaking tub, and separate shower. Three additional spacious bedrooms include two with walk-in closets, along with a full hallway bath and convenient bedroom-level laundry with front-load washer and dryer. The huge unfinished walk-up basement offers endless possibilities for a home gym, workshop, or additional storage. Conveniently located just minutes from Historic Downtown Leesburg’s shops, restaurants, and top-rated schools. Don’t miss this opportunity — schedule your tour online today!
- Listing Status:
- Active
- Data Last Updated:
- May 31, 2026 at 7:16AM
- Listing Office:
- Real Property Management Pros : 7034247767
- Listing Agent:
- Marc A Haakonson : 7038015737
- MLS ID:
- VALO2126012

- General: Above GradeBelow Grade
- Style: Colonial
- Other Structures: PorchPatio
- General: CombinationBrick3Concrete Perimeter
- Originating MLS: BRIGHT_MAIN
- School District: LOUDOUN COUNTY PUBLIC SCHOOLS
- County: LOUDOUN-VA
- Zoning: LB:R4270296691000
- Water: Public
- Sewer: Public Sewer
- Source: BRIGHT_MAIN
This listing courtesy of Marc A Haakonson , Real Property Management Pros
Monthly Payment
- Principal & Interest $
- Property Taxes $
- Home Insurance $
- VA Funding Fee $

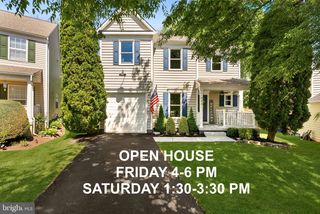
 New - 2 days ago