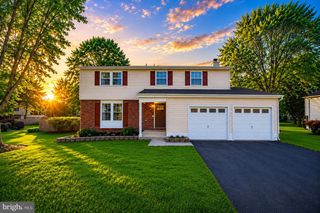
429 DEERPATH AVE SW, Leesburg, VA 20175
- 4 beds |
- 4 baths |
- 3,263 sqft
 Single-Family Home
  Built in 1988
  6,098sqft lot
 2 car garage
  $230/sqft
  Listed 16 days ago
Property Description
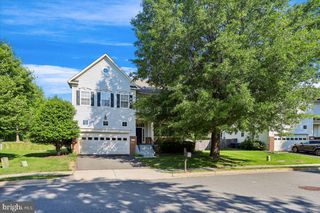
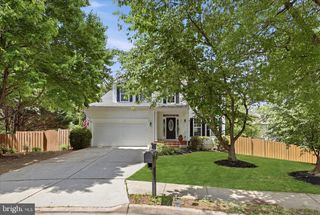
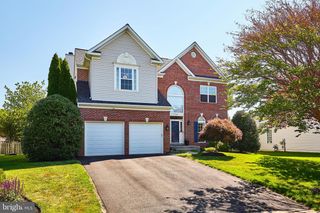
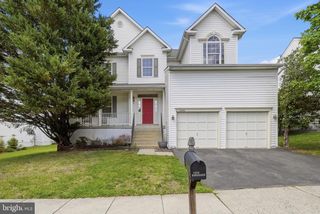
*** $70,000 PRICE REDUCTION*** Bright Interiors and Flexible Living in Foxridge ***The Narrative: This sun-splashed residence on a quiet pipestem in Foxridge offers a crisp, updated atmosphere with fresh paint and new carpet throughout. The heart of the home is an airy kitchen featuring stone countertops and stainless steel appliances, flowing into a breakfast area illuminated by vaulted ceilings and skylights. Adjacent to the kitchen, the living area features a custom-tiled fireplace and direct access to an expansive rear deck, perfect for peaceful mornings overlooking the private backyard. The upper level includes a versatile, oversized loft area that can easily adapt to a secondary workspace or be enclosed for additional privacy. With three finished levels and immediate proximity to the W&OD Trail, this home provides a seamless connection to the outdoors and the amenities of nearby downtown Leesburg., The Data: 4 Bedrooms | 3.5 Bathrooms | Upper-Level Loft | 2-Car Garage with storage system.
- Listing Status:
- Active
- Data Last Updated:
- May 31, 2026 at 7:16AM
- Listing Office:
- Berkshire Hathaway HomeServices PenFed Realty : 7039369650
- Listing Agent:
- James F Kerr : 7036225700
- MLS ID:
- VALO2125488

- General: SidewalksAbove GradeBelow Grade
- Style: Contemporary
- Other Structures: Deck
- Parking: Asphalt Driveway
- General: Other3Concrete Perimeter
- HOA Amenities: Jog/Walk PathPicnic AreaPool - OutdoorTennis CourtsPool(s)Snow RemovalTrash84.0Monthly
- Originating MLS: BRIGHT_MAIN
- School District: LOUDOUN COUNTY PUBLIC SCHOOLS
- County: LOUDOUN-VA
- Zoning: R4271280618000
- View: Trees/Woods
- Utilities: Natural gas availableCable tvElectric availableWater available
- Water: Public
- Sewer: Public Sewer
- Source: BRIGHT_MAIN
This listing courtesy of James F Kerr , Berkshire Hathaway HomeServices PenFed Realty
Monthly Payment
- Principal & Interest $
- Property Taxes $
- Home Insurance $
- VA Funding Fee $

 New - 3 days ago