1208 MUSKET CT NE, Leesburg, VA 20176
- 3 beds |
- 5 baths |
- 2,335 sqft
 Single-Family Home
  Built in 1988
  6,970sqft lot
 2 car garage
  $343/sqft
  Listed 6 days ago
Property Description
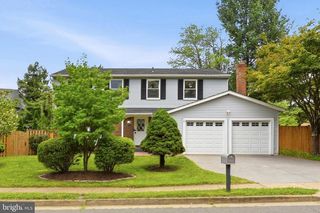
**Open House 9/20 from 12-2p.m.**Absolutely Impeccable...Gorgeous Single Family Home Located in Sought After Potomac Crossing-Why Buy a Townhome When You Can Have a Single Family Home on a Cul-De-Sac for the Same Price-This Incredible Home has an Open Floorplan with Cathedral Ceilings in the Breakfast Room and Family Room-Spacious Formal Spaces Welcome You on The Main Level with Brand New Large Format Tile and Custom Bamboo Hardwoods Throughout the Main Level-The Expansive Kitchen Includes Granite Counters, Fresh White Cabinets and New Lighting-The Cozy Family Room Includes a Wood Burning Fireplace and is Adjacent to A Light Filled Breakfast Room-The Second Level Features 3 Large Bedrooms and Two Full Baths-All Bedrooms Include Hardwood Floors and Have Been Freshly Painted-The Owner's Suite Features Cathedral Ceilings and a Large Walk-In Closet and Spa Like Owner's Bath with Soaking Tub-The Lower Level is Fully Finished with a Recreation Room, Full Bath and Large Den with Closet that is a Potential Bedroom #4-The Entire Home has Been Freshly Painted with New Carpets, New Light Fixtures and More-The Roof was Recently Replaced along with the HVAC and Hot Water Heater. Located on a Quiet Cul-De-Sac with an Expansive Fenced Backyard-This One Owner Home has Been Lovingly Cared for and is Turn Key Ready for it's Next Owner- Enjoy Incredible Community Amenities and an Impeccable Location Minutes from Downtown Leesburg and The Dulles Greenway-It is All Perfect!
- Listing Status:
- Active
- Data Last Updated:
- September 21, 2026 at 4:16AM
- Listing Office:
- Berkshire Hathaway HomeServices PenFed Realty : 7037162900
- Listing Agent:
- David Poole : 7033620895
- MLS ID:
- VALO2136510

- General: Above GradeBelow Grade
- Style: Colonial
- General: Vinyl Siding3Concrete Perimeter
- HOA Amenities: Basketball CourtsBike TrailCommon GroundsCommunity CenterJog/Walk PathPickleball CourtsPool - OutdoorSwimming PoolTot Lots/PlaygroundCommon Area MaintenanceManagementPool(s)69.0Monthly
- Originating MLS: BRIGHT_MAIN
- School District: LOUDOUN COUNTY PUBLIC SCHOOLS
- County: LOUDOUN-VA
- Zoning: LB:PRC187292793000
- Water: Public
- Sewer: Other
- Source: BRIGHT_MAIN
This listing courtesy of David Poole , Berkshire Hathaway HomeServices PenFed Realty
Monthly Payment
- Principal & Interest $
- Property Taxes $
- Home Insurance $
- VA Funding Fee $