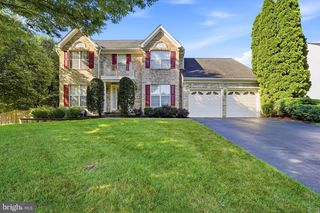
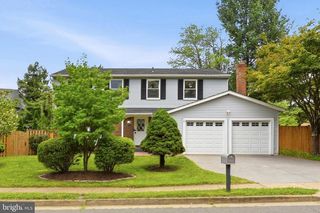
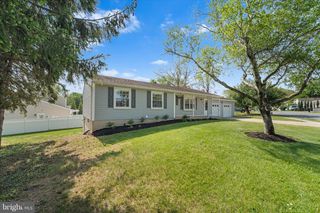
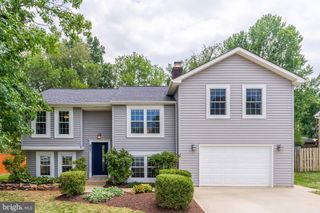
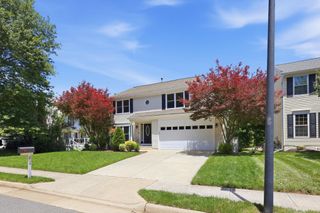
806 RUST DR NE, Leesburg, VA 20176
- 3 beds |
- 3 baths |
- 2,684 sqft
 Single-Family Home
  Built in 1985
  6,534sqft lot
 2 car garage
  $257/sqft
  Listed 9 days ago
Property Description
Beautifully updated and move in ready! Main level boasts open space with cozy family room with fireplace and built in shelving, separate dining room, and updated kitchen with stainless appliances and custom island. Kitchen walks out to freshly stained and oversized deck backing to large flat back yard, common space, and trees. This home has a much desired two car garage entering into laundry/mud room. Upper level had three spacious bedrooms with large closets and two updated baths. Lower level is fully finished with a large rec room, bonus room being used as a 4th bedroom, and large storage and utility area. Walk up stairs take you from the rec room to the beautiful back yard. Fresh paint and new lighting throughout. Enjoy close proximity to schools, shopping, community pool and more. ROUGH IN FOR A FULL BATH IN THE BASEMENT. Excellent location and a move in ready home! Hurry!
- Listing Status:
- Active
- Data Last Updated:
- September 21, 2026 at 3:18AM
- Listing Office:
- Long & Foster Real Estate, Inc. : 7037901990
- Listing Agent:
- Kelly S. Sweitzer : 7036674599
- MLS ID:
- VALO2136406

- General: Play AreaSidewalksAbove GradeBelow Grade
- Style: Colonial
- Other Structures: PorchDeck
- Parking: Paved DrivewayPaved ParkingPrivateSecure Parking
- Roofing: Shingle
- Windows: Energy efficient
- General: Vinyl Siding3Concrete Perimeter
- HOA Amenities: Common GroundsOther250.0Annually
- Originating MLS: BRIGHT_MAIN
- School District: LOUDOUN COUNTY PUBLIC SCHOOLS
- County: LOUDOUN-VA
- Zoning: 06187173887000
- View: Garden/LawnTrees/WoodsScenic VistaStreet
- Utilities: Electric availableWater availableUnderground
- Water: Public
- Sewer: Public Sewer
- Source: BRIGHT_MAIN
This listing courtesy of Kelly S. Sweitzer , Long & Foster Real Estate, Inc.
Monthly Payment
- Principal & Interest $
- Property Taxes $
- Home Insurance $
- VA Funding Fee $