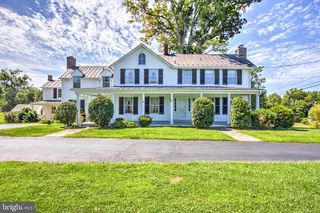
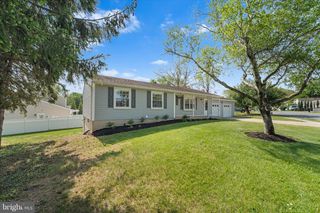
219 FOXBOROUGH DR SW, Leesburg, VA 20175
- 4 beds |
- 3 baths |
- 2,652 sqft
 Single-Family Home
  Built in 1994
  10,019sqft lot
 2 car garage
  $311/sqft
  Listed 27 days ago
Property Description
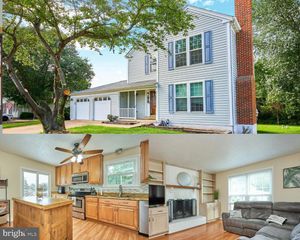
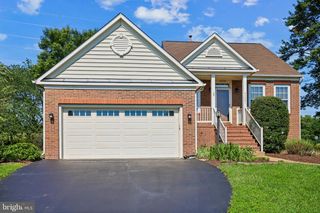
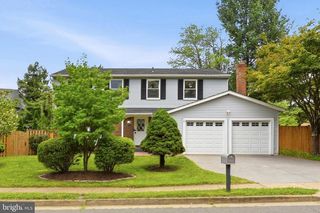
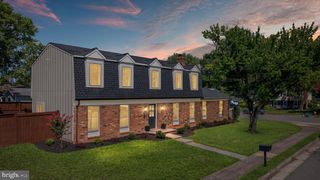
Prime Leesburg Location! Welcome to this meticulously maintained brick-front Colonial in the highly sought-after Ashton Downs community, ideally located in the heart of Leesburg. This Hampton model offers approximately 2,652 square feet of beautifully designed living space with 4 bedrooms, 2.5 bathrooms, and an oversized two-car garage with pull-down ladder for overhead storage and a radon mitigation system, all situated on a flat, private 0.23-acre fenced corner lot. This is your opportunity to own a beautiful home within walking distance of historic downtown Leesburg, local shops, restaurants, the W&OD Trail, Foxridge Park, Ida Lee Park, Loudoun County High School, and Elementary school. A bright two-story foyer welcomes you into the home. The main level features elegant crown molding, hardwood flooring, plantation shutters, a private home office ideal for remote work, a formal living room with a cozy gas fireplace, and a spacious dining room perfect for entertaining. The gourmet kitchen is the heart of the home, featuring white cabinetry, granite countertops, a large center island, newer appliances, hardwood flooring, and a sunny breakfast area. The adjoining two-story vaulted ceiling family room flows seamlessly into the spectacular cathedral ceiling sunroom addition with four recessed skylights, filling the space with natural light. Double French doors open from the family room to the sunroom, and from there you can step onto the large Trex deck, creating the perfect setting for outdoor dining, grilling, and relaxing while overlooking the private fenced backyard. Upstairs, the spacious primary suite offers another vaulted ceiling, a large walk-in closet, and an en-suite bath featuring a double-sink vanity, Jacuzzi soaking tub, and separate shower. Three additional generously sized bedrooms share a hall bathroom, providing comfortable accommodations for family and guests. An exceptional bonus is the fully encapsulated lower-level crawl space, an incredible amount of clean, conditioned space. This versatile area is equipped with two HVAC units (Main House and Sunroom) and a sump pump, providing year-round comfort, peace of mind, and storage potential rarely found in homes of this size. New roof (2021) inspected annually, and biannually maintained HVAC systems (incl. new heat exchanger installation), offering peace of mind for years to come. Combining timeless finishes, thoughtful updates, exceptional storage, and an unbeatable location, this move-in-ready home truly has it all. Ashton Downs is one of Leesburg’s most desirable neighborhoods, known for its welcoming community atmosphere, mature trees, and exceptional convenience. Enjoy easy access to the W&OD Trail, Foxridge Park, Ida Lee Park, top-rated Loudoun County schools, and the charming shops, restaurants, breweries, and year-round events of historic downtown Leesburg. Commuters will appreciate remarkably convenient access to the Dulles Greenway, Route 7, and Route 15, while the Silver Line Metro and Washington Dulles International Airport are both approximately 20 minutes away, making Northern Virginia and the Washington, D.C. metropolitan area, and excursionist travel effortless.
- Listing Status:
- Active
- Date Added:
- August 24, 2026
- Data Last Updated:
- September 21, 2026 at 2:17AM
- Listing Office:
- Keller Williams Realty : 7034309008
- Listing Agent:
- Kristen D Roberts : 7038618736
- MLS ID:
- VALO2134306

- General: Satellite DishAbove GradeBelow Grade
- Style: Colonial
- General: Masonry2Slab
- HOA Amenities: TrashSnow Removal134.0Quarterly
- Originating MLS: BRIGHT_MAIN
- School District: LOUDOUN COUNTY PUBLIC SCHOOLS
- County: LOUDOUN-VA
- Zoning: LB:R4271405621000
- Fencing: Partially
- Water: Public
- Sewer: Public Sewer
- Source: BRIGHT_MAIN
This listing courtesy of Kristen D Roberts , Keller Williams Realty
Monthly Payment
- Principal & Interest $
- Property Taxes $
- Home Insurance $
- VA Funding Fee $