704 EVARD CT SW, Leesburg, VA 20175
- 3 beds |
- 4 baths |
- 2,976 sqft
 Single-Family Home
 Built in 1986
 7,405sqft lot
 2 car garage
 $277/sqft
 Listed 8 days ago
Property Description
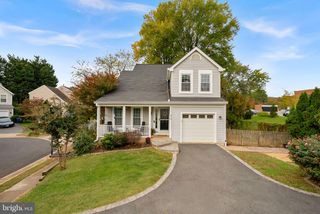
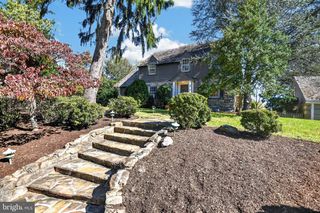
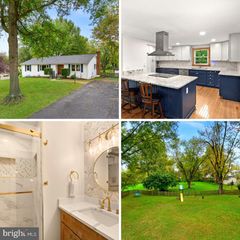
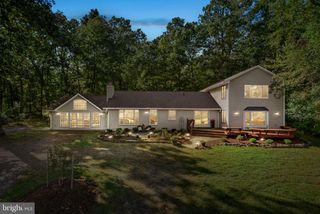
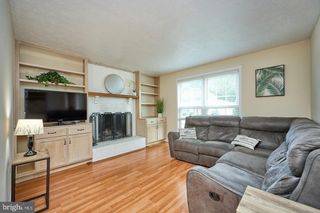
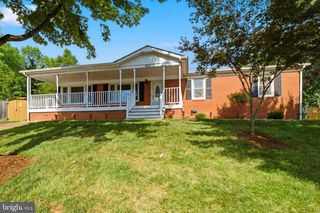
Tucked away on a quiet cul-de-sac in one of Leesburg’s most charming and quaint neighborhoods, 704 Evard Court SW offers the perfect blend of warmth, character, thoughtful updates, and inviting indoor and outdoor living spaces. Surrounded by mature trees and beautifully maintained homes, this picturesque setting has a welcoming, tucked-away feel while remaining just minutes from everything Leesburg has to offer. Offering approximately 2,800 finished square feet, three bedrooms, and three full and one half bathrooms, this beautifully refreshed home is truly move-in ready. Newly refinished hardwood floors extend throughout the main and upper levels, complemented by interior paint in Benjamin Moore’s Winter Orchard, creating a soft, cohesive palette throughout. Newly installed black iron staircase balusters add a sophisticated architectural touch. The refreshed kitchen features freshly painted white cabinetry, granite countertops, and brand-new stainless steel appliances. Upstairs, the primary suite offers a beautifully renovated bathroom and a custom-designed walk-in closet with thoughtfully designed built-ins. The additional bedrooms are generously sized, and the updated bathrooms continue the home's fresh, polished aesthetic. The finished lower level provides exceptional flexibility with new luxury vinyl plank flooring, an expansive recreation room, bar area, and a separate den or guest retreat. A full bathroom featuring a walk-in shower makes this level ideal for overnight guests, entertaining, or additional living space. The backyard is truly a special feature of this property. Fully fenced, beautifully landscaped, and framed by mature trees, this private outdoor retreat features a tranquil goldfish and koi pond with a soothing water feature. The covered patio creates the perfect setting for weekend cookouts, watching football with friends, or simply relaxing while enjoying the peaceful surroundings. It's an outdoor space designed to be enjoyed throughout the seasons. Significant improvements provide additional peace of mind, including a new roof, siding, and gutters in 2020, a new water heater in 2021, and extensive exterior painting in 2026. The home's exterior has been beautifully refreshed, including the trim, porch, and shutters and front door finished in striking Sherwin-Williams Tricorn Black. With its storybook neighborhood charm, peaceful tree-lined cul-de-sac setting, beautifully updated interiors, and exceptional outdoor living spaces, this home offers a rare combination of character, comfort, and convenience. Enjoy easy access to historic downtown Leesburg, charming boutiques, local restaurants, shopping, and major commuter routes, all while coming home to a neighborhood that feels wonderfully removed from the hustle and bustle.
- Listing Status:
- Active
- Data Last Updated:
- November 6, 2026 at 6:17AM
- Listing Office:
- Compass : 7037837485
- Listing Agent:
- Jeddie R Busch : 5715772648
- MLS ID:
- VALO2139240

- General: SidewalksAbove GradeBelow Grade
- Style: Colonial
- Other Structures: Patio
- Parking: Asphalt Driveway
- Roofing: Asphalt
- Windows: Skylights
- General: Vinyl Siding3Active Radon MitigationConcrete Perimeter
- HOA Amenities: Common Area MaintenanceReserve Funds330.0Annually
- Originating MLS: BRIGHT_MAIN
- School District: LOUDOUN COUNTY PUBLIC SCHOOLS
- County: LOUDOUN-VA
- Zoning: LB:R4271180962000
- View: Trees/Woods
- Fencing: Fully
- Water: Public
- Sewer: Public Sewer
- Source: BRIGHT_MAIN
This listing courtesy of Jeddie R Busch , Compass
Monthly Payment
- Principal & Interest $
- Property Taxes $
- Home Insurance $
- VA Funding Fee $

 New - 2 days ago