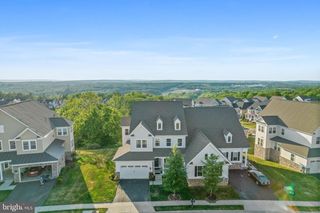
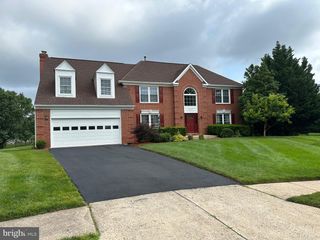
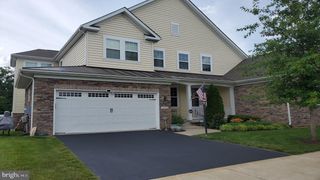
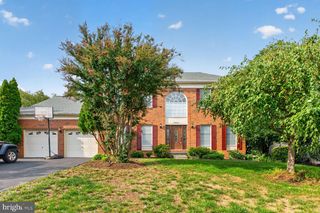
1312 WHITE FELDSPAR TER SE, Leesburg, VA 20175
- 5 beds |
- 5 baths |
- 3,855 sqft
 Rental
  Built in 2018
  3,049sqft lot
 2 car garage
  $1/sqft
  Listed 15 days ago
Property Description
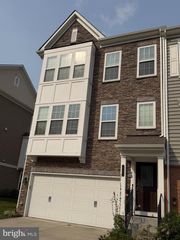
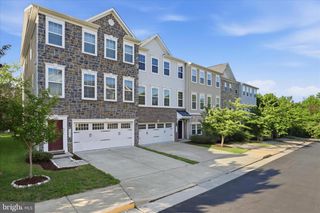
Luxury and convenience await at this beautifully maintained end-unit townhome, ideally located near The Village at Leesburg! Abundant natural light, stylish modern paint colors and updated light fixtures are featured throughout the home. Ample parking includes a two-car garage with epoxy flooring. The entry level features a full bathroom, kitchenette and washer/dryer, with access to a slate patio overlooking the community pond. The main living level offers a gourmet kitchen, spacious open-concept living and dining areas, and an outdoor balcony—perfect for enjoying the view. Upstairs, the generously sized primary suite includes a private ensuite bathroom, along with two additional bedrooms and a shared full bath. The fourth level provides exceptional flexibility with an additional bedroom and full bathroom, study/work area, and another private outdoor balcony. Enjoy multiple outdoor living spaces, beautiful pond views and convenient access to shopping, dining and entertainment at The Village at Leesburg. This spacious, well-appointed home is ready for its next tenant!
- Listing Status:
- Active
- Data Last Updated:
- September 21, 2026 at 2:17AM
- Listing Office:
- Hunt Country Sotheby's International Realty : 7034431757
- Listing Agent:
- Christine C Goodrum : 5712755556
- MLS ID:
- VALO2135980

- General: Extensive HardscapeExterior LightingSidewalksStreet LightsAbove GradeBelow Grade
- Style: Other
- Other Structures: RoofTerraceBalconies- MultipleDeckPatio
- Roofing: Architectural Shingle
- Windows: Casement
- General: Masonry4Concrete PerimeterSlab
- HOA Amenities: Common Area MaintenanceLawn Care FrontLawn Care RearLawn Care SideLawn MaintenanceTrash110.0Monthly
- Originating MLS: BRIGHT_MAIN
- School District: LOUDOUN COUNTY PUBLIC SCHOOLS
- County: LOUDOUN-VA
- Zoning: LB:PRC149175533000
- Water: Public
- Sewer: Public Sewer
- Source: BRIGHT_MAIN
This listing courtesy of Christine C Goodrum , Hunt Country Sotheby's International Realty