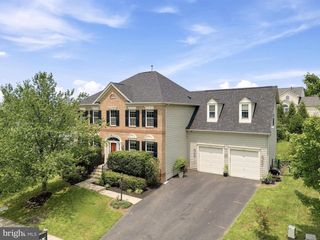
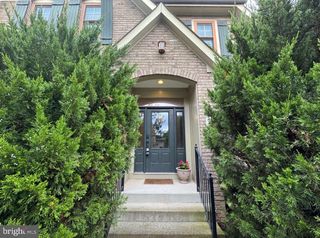
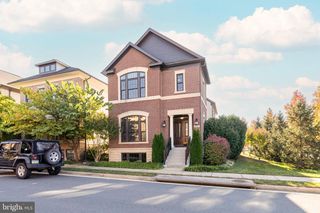
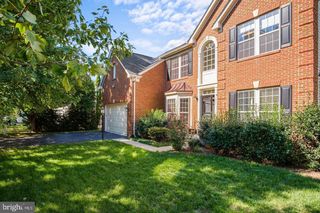
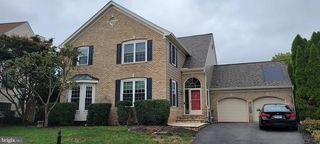
21101 GOOSE PRESERVE DR, Ashburn, VA 20148
- 5 beds |
- 5 baths |
- 4,436 sqft
 Rental
  Built in 2016
  7,405sqft lot
 2 car garage
  $1/sqft
  Listed 10 days ago
Property Description
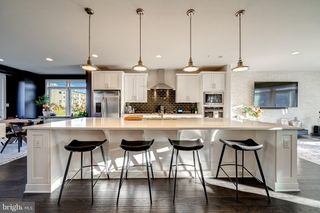
WELCOME HOME! Breathtaking ridge views from all three levels! Main level: 9' ceilings, 5" hardwood throughout, private office, and a kitchen with granite counters, Butlers pantry, staggered raised-panel cabinetry, stainless appliances, and a GE French-door refrigerator with built-in Keurig. Upgraded trim and molding, oak stairs with runner and iron balusters, gas fireplace, designer tile in every bath, and recessed lighting carry the finish level through the house. Upper level: four bedrooms and three full baths, including a primary suite with sitting-room extension and 5" hardwood. Laundry on the bedroom level with smart-connected washer and dryer. Carpet over 8-lb pad. Walk-out lower level: fully finished wet bar with GE stainless refrigerator plus a finished room with full bath — ideal as a fifth bedroom, guest suite, media room or gym. Outside: Trex deck with cocktail railing and stairs, post-cap lighting, 4-zone irrigation, and a Tesla charger. Community pool, clubhouse, fitness center, tot lot, nature trails, and resident-only Goose Creek access. Walk to shopping and dining, kayak at Beaver Dam, under 5 minutes to the Dulles Greenway (Rt 267), 8 minutes to Ashburn Metro. Schedule your showing today! School Boundary Disclaimer: School assignments are deemed reliable but are not guaranteed and are subject to change by the Loudoun County School Board. The listing agent and Landlord are not responsible for future rezoning. Tenants & their agents must perform their own due diligence by verifying the current and future attendance zones.
- Listing Status:
- Active
- Date Added:
- September 10, 2026
- Data Last Updated:
- September 21, 2026 at 2:17AM
- Listing Office:
- Pearson Smith Realty, LLC : 5713861075
- Listing Agent:
- Shakha Agrawal : 9494661900
- MLS ID:
- VALO2135818

- General: Above GradeBelow Grade
- Style: ContemporaryVilla
- General: Other3
- HOA Amenities: Bike TrailClub HouseCommon GroundsCommunity CenterExercise RoomFax/CopyingFitnessCenterJog/Walk PathMeeting RoomParty RoomPickleball CourtsPicnic AreaPool - OutdoorRecreational CenterSwimming PoolTennis CourtsTot Lots/PlaygroundAll Ground FeeCommon Area MaintenancePool(s)Recreation FacilityReserve FundsRoad MaintenanceSnow RemovalTrash0.0Monthly
- Originating MLS: BRIGHT_MAIN
- School District: LOUDOUN COUNTY PUBLIC SCHOOLS
- County: LOUDOUN-VA
- Zoning: RESIDENTIAL154167174000
- View: MountainPanoramicPark/GreenbeltScenic VistaTrees/Woods
- Water: Public
- Sewer: Public SepticPublic Sewer
- Source: BRIGHT_MAIN
This listing courtesy of Shakha Agrawal , Pearson Smith Realty, LLC