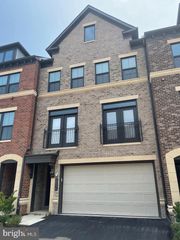
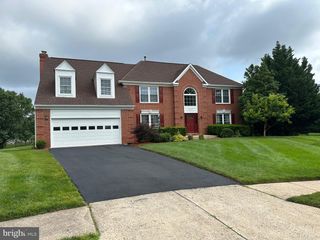
23318 APRIL MIST PL, Brambleton, VA 20148
- 4 beds |
- 4 baths |
- 4,040 sqft
 Rental
  Built in 2011
  7,841sqft lot
 2 car garage
  $1/sqft
  Listed 6 days ago
Property Description
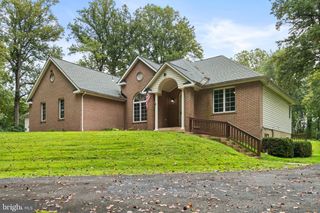
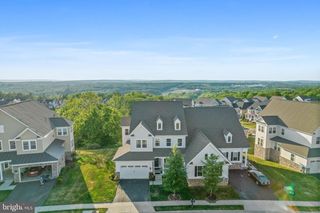
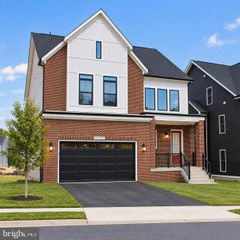
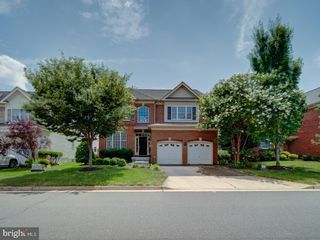
This beautiful single-family home in Brambleton presents a gourmet kitchen boasting abundant cabinet space and granite counters, complemented by rich wood floors and an open floor plan throughout the main level. Enjoy distinct living areas including a formal dining room, a cozy living room, a welcoming family room, and a convenient mud room. The upper level features a primary bedroom suite with a luxurious primary bath and two walk-in closets, alongside two additional spacious bedrooms and another full bath. A walk-in laundry room is also conveniently located on this level. The fully finished basement offers additional living space with a full bath and a bedroom. Outside, a lovely backyard provides privacy and mature trees, centered around an expansive hardscape patio—perfect for relaxing or entertaining. This home enjoys an excellent location in the heart of Brambleton. -------------------------------------------------------------------------------------------------------------------------------------------- All Richey Property Management residents must enroll in and purchase a Resident Benefits Package which includes liability insurance, credit building to help boost the resident’s credit score with timely rent payments, up to $1M Identity Theft Protection, HVAC air filter delivery (for applicable properties), move-in concierge service making utility connection and home service setup a breeze during your move-in, our best-in-class resident rewards program, and much more! More details and options provided upon application.
- Listing Status:
- Active
- Data Last Updated:
- September 21, 2026 at 2:17AM
- Listing Office:
- Richey Real Estate Services : 7034714800
- Listing Agent:
- William M Cahill III : 5712140125
- MLS ID:
- VALO2135076

- General: Above GradeBelow Grade
- Style: Colonial
- Other Structures: Patio
- Parking: Asphalt Driveway
- General: Masonry3Concrete Perimeter
- HOA Amenities: Pool - OutdoorJog/Walk PathTot Lots/PlaygroundVolleyball CourtsSnow RemovalTrashCommon Area MaintenanceHigh Speed Internet0.0Monthly
- Originating MLS: BRIGHT_MAIN
- School District: LOUDOUN COUNTY PUBLIC SCHOOLS
- County: LOUDOUN-VA
- Zoning: PDH4201301722000
- Water: Other
- Sewer: Other
- Source: BRIGHT_MAIN
This listing courtesy of William M Cahill III , Richey Real Estate Services