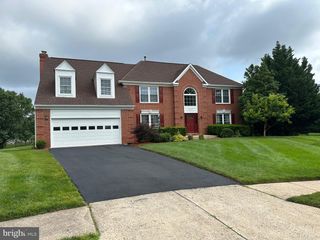
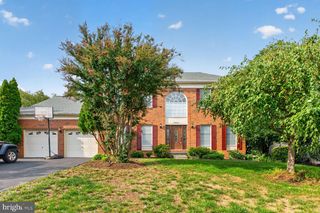
44501 YARMOUTH DR, Ashburn, VA 20147
- 5 beds |
- 5 baths |
- 3,897 sqft
 Rental
  Built in 2015
  4,792sqft lot
 2 car garage
  $1/sqft
  Listed 8 days ago
Property Description
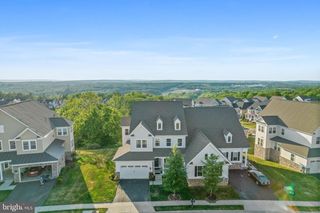
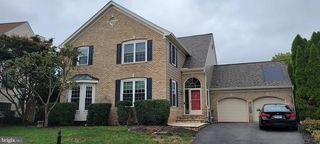
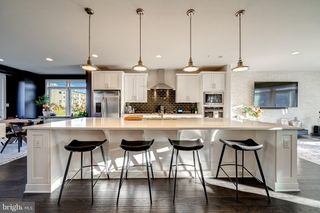
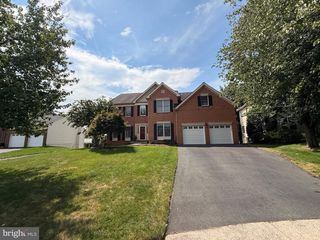
Simply Perfect One Loudoun Single Family Home Adjacent to Shopping, Restaurants and Everything You Need-Impeccable Property with Every Amenity Possible, Convenient Front of House Living Room/Office-Gorgeous Kitchen with Massive Island, Stainless Appliances, Ample Pantry and Endless Natural Light-Private Deck Just Off the Kitchen/Family Room with Gorgeous Topiary Wall-Hardwoods Throughout the Main Level-Modern Fireplace with Tile Surround and Inviting Family Room with Built-In Audio-Incredible Upper Level Includes 4 Bedrooms and 3 Full Baths-Freshly Painted and Updated-Owner's Suite with Grand Ceilings and Oversized Owner's Closet-Valuable Loft Space with Built-In Desk- Expanded Upper Level Laundry with Storage and Folding Space-The Lower Level is Impressive with a Huge Recreation Room, 5th Bedroom, Full Bath and Storage Space-9 Foot Ceilings and Extensive Windows Allow this Level to Live Like a Main Level Living Space. Great Opportunity to Lease an Amazing Property in an Ideal Location! Available for Occupancy Early October!
- Listing Status:
- Active
- Data Last Updated:
- September 21, 2026 at 2:17AM
- Listing Office:
- Berkshire Hathaway HomeServices PenFed Realty : 7037162900
- Listing Agent:
- David Poole : 7033620895
- MLS ID:
- VALO2136336

- General: Extensive HardscapeExterior LightingLawn SprinklerSidewalksUnderground Lawn SprinklerAbove GradeBelow Grade
- Style: Colonial
- Other Structures: EnclosedPorchDeck
- Parking: Asphalt DrivewayElectricVehicleChargingStationsPrivate
- General: MasonryVinyl Siding3Concrete Perimeter
- HOA Amenities: Exercise RoomFitnessCenterMeeting RoomParty RoomPool - OutdoorRecreational CenterSwimming PoolTennis CourtsTot Lots/PlaygroundLawn Care FrontLawn Care SideManagementPool(s)Recreation FacilityReserve FundsRoad MaintenanceSnow RemovalTrash0.0Annually
- Originating MLS: BRIGHT_MAIN
- School District: LOUDOUN COUNTY PUBLIC SCHOOLS
- County: LOUDOUN-VA
- Zoning: PDH6058480820000
- View: Garden/LawnStreet
- Water: Public
- Sewer: Public Sewer
- Source: BRIGHT_MAIN
This listing courtesy of David Poole , Berkshire Hathaway HomeServices PenFed Realty