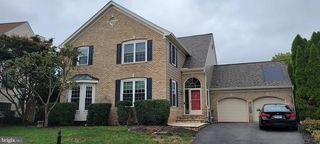
43799 ABBOTT PL, Ashburn, VA 20147
- 5 beds |
- 4 baths |
- 4,211 sqft
 Rental
  Built in 1998
  9,583sqft lot
 2 car garage
  $1/sqft
  Listed 15 days ago
Property Description
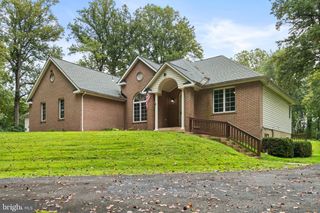
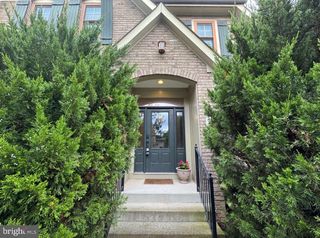
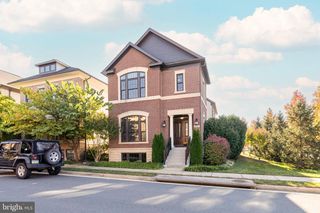
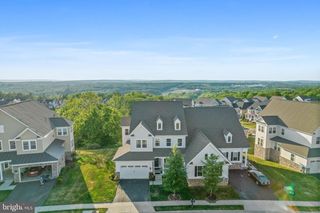
REDUCED TO RENT !! NEW TO MARKET - 5 Bed + 3.5 BA -- Built by TOLL BROTHERS!! Located in Ashburn, VA, this Toll Brothers-built home offers 5 bedrooms and 3.5 bathrooms with thoughtful finishes throughout. An open floor plan and cathedral ceiling in the family room create an airy main living area, complemented by hardwood floors on the main and upper levels.The updated kitchen features newer appliances and stylish finishes, while two secondary bathrooms have also been refreshed. Solar panels add an energy-efficient touch to this already well-maintained home. Additional highlights include a fully finished basement, back staircase, expansive rear deck with gazebo, sprinkler system, and a cul-de-sac setting that backs to a walking path. +++Community amenities include a pool and tennis courts. +++ MAX LEASE 21 Months ++ Pets Case by Case with Owner Approval; professionally managed rental.
- Listing Status:
- Active
- Data Last Updated:
- September 21, 2026 at 2:17AM
- Listing Office:
- Goldberg Group Real Estate : 2407022600
- Listing Agent:
- David S. Goldberg : 3012336501
- MLS ID:
- VALO2135746

- General: Extensive HardscapeGutter SystemSidewalksAbove GradeBelow Grade
- Style: Colonial
- Other Structures: WrapAroundDeckPatio
- Parking: Concrete Driveway
- Roofing: Architectural Shingle
- Windows: Double hungEnergy efficient
- General: BrickBrick FrontCombinationVinyl Siding3Permanent
- HOA Amenities: Basketball CourtsCommunity CenterJog/Walk PathTennis CourtsTot Lots/PlaygroundOtherSwimming PoolTrash
- Originating MLS: BRIGHT_MAIN
- School District: LOUDOUN COUNTY PUBLIC SCHOOLS
- County: LOUDOUN-VA
- Zoning: PDH4087171973000
- Utilities: Under ground200 amp service
- Water: Public
- Sewer: Public Sewer
- Source: BRIGHT_MAIN
This listing courtesy of David S. Goldberg , Goldberg Group Real Estate