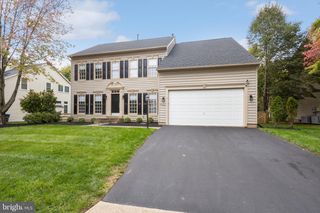
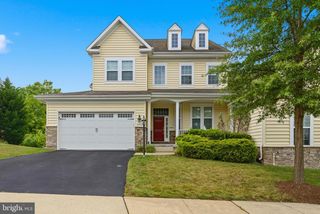
211 PARK GATE DR SE, Leesburg, VA 20175
- 5 beds |
- 5 baths |
- 4,934 sqft
 Rental
  Built in 1999
  9,148sqft lot
 2 car garage
  $1/sqft
  Listed 9 days ago
Property Description
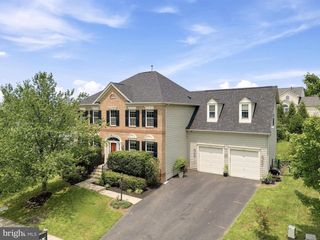
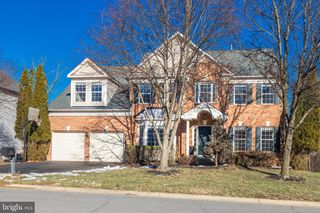
Welcome to 211 Park Gate Dr SE, a spacious 4-bedroom, 5-bathroom home offering an inviting open-concept main level ideal for everyday living and entertaining. The generous layout provides plenty of room to gather, while the large deck overlooks the expansive yard and offers beautiful lake views. The fully finished basement adds valuable living space and features a full bathroom along with an Au Pair/In-Law Suite, providing excellent flexibility for guests, extended family, or additional private living accommodations. Located in a desirable Leesburg community with access to East Stratford HOA amenities, this home offers a convenient combination of space, comfort, outdoor enjoyment, and community amenities. Pet Policy: Pets considered on a case-by-case basis. Maximum of 1 pet, with a maximum weight of 40 lbs. Pet Addendum and deposit may apply. Tenant is responsible for maintaining fencing for any outdoor animal. -------------------------------------------------------------------------------------------------------------------------------------------- All Richey Property Management residents must enroll in and purchase a Resident Benefits Package which includes liability insurance, credit building to help boost the resident’s credit score with timely rent payments, up to $1M Identity Theft Protection, HVAC air filter delivery (for applicable properties), move-in concierge service making utility connection and home service setup a breeze during your move-in, our best-in-class resident rewards program, and much more! More details and options provided upon application.
- Listing Status:
- Active
- Data Last Updated:
- September 21, 2026 at 2:17AM
- Listing Office:
- Richey Real Estate Services : 7034714800
- Listing Agent:
- William M Cahill III : 5712140125
- MLS ID:
- VALO2135148

- General: Above GradeBelow Grade
- Style: Colonial
- General: Masonry2Other
- HOA Amenities: 0.0Unknown
- Originating MLS: BRIGHT_MAIN
- School District: LOUDOUN COUNTY PUBLIC SCHOOLS
- County: LOUDOUN-VA
- Zoning: LB:PRC233405170000
- View: Water
- Water: Other
- Sewer: Other
- Source: BRIGHT_MAIN
This listing courtesy of William M Cahill III , Richey Real Estate Services