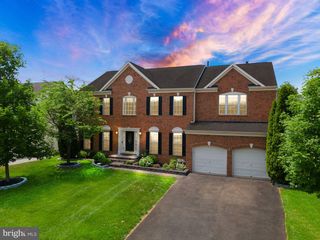
175 ALPINE DR SE, Leesburg, VA 20175
- 6 beds |
- 5 baths |
- 4,877 sqft
 Single-Family Home
  Built in 2004
  8,712sqft lot
 2 car garage
  $226/sqft
  Listed 1 day ago
Property Description
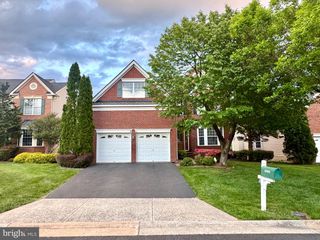
Welcome home to this breathtaking residence nestled in the highly sought-after Evergreen Meadows subdivision of Leesburg, Virginia — where refined living meets timeless sophistication. Impeccably Updated, Inside & Out No detail has been overlooked in this stunning 6-bedroom, 4.5-bathroom home, meticulously upgraded to exceed the expectations of even the most discerning buyer. Offering nearly 4900 sq. ft, From the moment you step inside, you are greeted by gleaming hardwood floors flowing seamlessly throughout, setting the tone for the exceptional craftsmanship found in every corner. Designer-Inspired Finishes Every space has been thoughtfully curated with luxury upgrades at every turn — beautifully renovated bathrooms exuding spa-like tranquility, elegant designer light fixtures that illuminate each room with warmth and style, and a fresh, sophisticated paint palette that breathes new life into this already impressive home. Entertain in Grand Fashion Step outside to your expansive deck — an entertainer's paradise perfectly suited for al fresco dining, sunset gatherings, or quiet mornings with a cup of coffee overlooking the serene surroundings of Evergreen Meadows. Built for the Future Rest easy knowing this home is protected by a brand-new roof (2026), offering peace of mind and lasting value for years to come. The Evergreen Meadows Lifestyle Situated in one of Leesburg's most coveted communities, this location offers the perfect blend of suburban tranquility and convenient access to the charm of historic downtown Leesburg, premier shopping, top-rated schools, and major commuter routes.
- Listing Status:
- Active
- Date Added:
- May 30, 2026
- Data Last Updated:
- May 31, 2026 at 7:16AM
- Listing Office:
- Pearson Smith Realty, LLC : 5713861075
- Listing Agent:
- Kameron G. Wade : 2404770282
- MLS ID:
- VALO2124780

- General: Extensive HardscapeSidewalksAbove GradeBelow Grade
- Style: Colonial
- Other Structures: BrickDeckPatio
- Roofing: Asphalt
- General: BrickAluminum Siding3Concrete Perimeter
- HOA Amenities: Pool - OutdoorCommon GroundsCommon Area MaintenanceSnow Removal80.0Monthly
- Originating MLS: BRIGHT_MAIN
- School District: LOUDOUN COUNTY PUBLIC SCHOOLS
- County: LOUDOUN-VA
- Zoning: LB:PRC232181256000
- View: StreetGarden/Lawn
- Fencing: Rear
- Utilities: Underground
- Water: Public
- Sewer: Public Sewer
- Source: BRIGHT_MAIN
This listing courtesy of Kameron G. Wade , Pearson Smith Realty, LLC
Monthly Payment
- Principal & Interest $
- Property Taxes $
- Home Insurance $
- VA Funding Fee $

 New - 3 days ago