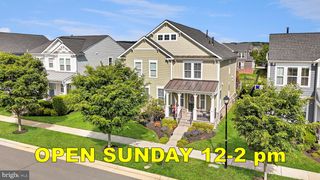
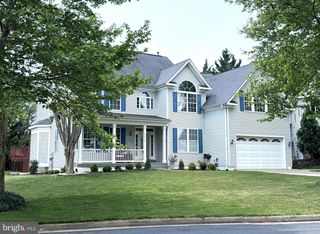
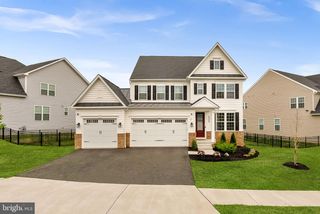
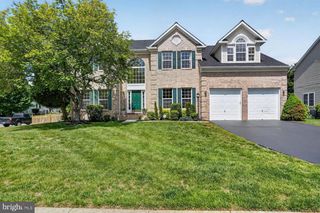
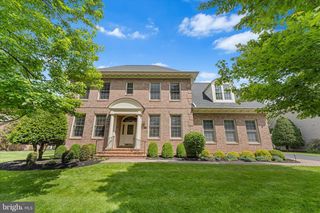
19412 TUSCARORA CROSSING DR, Leesburg, VA 20175
- 5 beds |
- 6 baths |
- 5,165 sqft
 Single-Family Home
  Built in 2023
  6,534sqft lot
 2 car garage
  $232/sqft
  Listed 3 days ago
Property Description
Experience modern living in this beautifully appointed five-bedroom, five-and-a-half-bath home featuring thoughtful design and spacious living across all three levels. The main level offers hardwood floors throughout, including the staircase, and a desirable main-level bedroom with a private ensuite bath—perfect for guests or multigenerational living. The gourmet kitchen is the heart of the home, showcasing white cabinetry, stainless steel appliances, a five-burner gas cooktop, double ovens, a walk-in pantry & under cabinetry lighting. The kitchen also faces East bringing in tons of morning light & brightening the back of the home. Off the kitchen space is a spacious eating area that opens to the inviting family room. A separate dining room with crown molding adds an elegant touch for formal entertaining, while the mudroom with built-ins provides everyday convenience just off the two-car garage. Upstairs, you’ll find a versatile loft area, laundry on the bedroom level, and a luxurious primary suite complete with a tray ceiling, dual vanities, soaking tub, and glass-enclosed shower. Three additional bedrooms are located on the upper level, including two connected by a Jack-and-Jill bathroom. All secondary bedrooms have walk-in closets with custom built-in shelving as do the two primary bedroom closets. The finished, walk-up lower level offers an expansive recreation space with a full bathroom, a wet bar rough-in and endless possibilities for entertaining, relaxing, or creating a home gym or media room. Outside, the backyard provides the perfect opportunity to create your ideal outdoor living space. Community amenities currently include a tot lot, fire pit, and a walking path connecting you to the W&OD trail. You can't beat the neighborhood's location: easily accessible to downtown Leesburg, shopping, grocery stores & major transportation routes.
- Listing Status:
- Active
- Date Added:
- May 28, 2026
- Data Last Updated:
- May 31, 2026 at 7:16AM
- Listing Office:
- Samson Properties : 7033788810
- Listing Agent:
- Caitlin Ellis : 5712472474
- MLS ID:
- VALO2123744

- General: SidewalksStreet LightsAbove GradeBelow Grade
- Parking: ElectricVehicleChargingStations
- Roofing: Architectural Shingle
- General: Masonry3Concrete Perimeter
- HOA Amenities: Common GroundsJog/Walk PathTot Lots/PlaygroundCommon Area MaintenanceSnow RemovalTrash115.0Monthly
- Originating MLS: BRIGHT_MAIN
- School District: LOUDOUN COUNTY PUBLIC SCHOOLS
- County: LOUDOUN-VA
- Zoning: PDH4191204559000
- Water: Public
- Sewer: Public Sewer
- Source: BRIGHT_MAIN
This listing courtesy of Caitlin Ellis , Samson Properties
Monthly Payment
- Principal & Interest $
- Property Taxes $
- Home Insurance $
- VA Funding Fee $

 New - 1 day ago