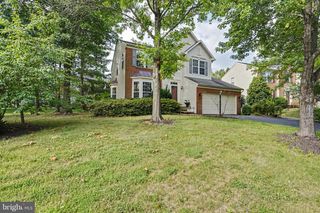
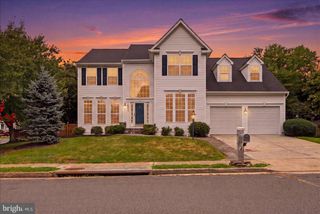
18264 OAK LAKE CT, Leesburg, VA 20176
- 4 beds |
- 4 baths |
- 3,301 sqft
 Single-Family Home
  Built in 2000
  7,841sqft lot
 2 car garage
  $271/sqft
  Listed 3 days ago
Property Description
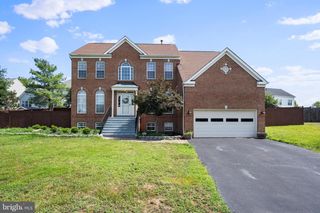
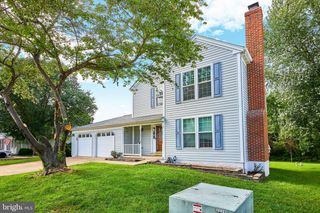
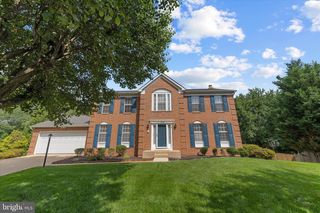
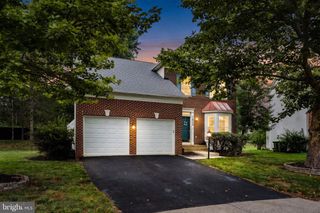
Welcome to this beautiful and well-maintained home in the sought-after the Lakes at Red Rock neighborhood! Approximately 3,301 finished square feet with 4 bedrooms, 3.5 bathrooms and 2 car garage. Located on a premium cul-de-sac lot. Updated kitchen with white quartz countertops, slate blue cabinets and stainless-steel appliances. Updated bathrooms with new light fixtures and faucets. Gleaming solid oak hardwood floors throughout main level and upper level. Fully finished walk-up basement with large game room, home office, full bathroom and storage room. Large partially fenced and level backyard. Updates include; Smoke Detectors 2026, Dishwasher 2026, Range Hood 2026, Refrigerator 2025, Stove 2025, Roof 2025, Dryer 2025, Driveway 2024, HVAC 2018, Water Heater 2016. Professionally painted from top to bottom and ready for new owners. Just minutes from Leesburg Premium Outlets and Historic Downtown Leesburg.
- Listing Status:
- Coming Soon
- Date Added:
- August 15, 2026
- Data Last Updated:
- August 6, 2026 at 7:17AM
- Listing Office:
- Keller Williams Realty Dulles : 5713135831
- Listing Agent:
- Marcelo I Mori : 7039663161
- MLS ID:
- VALO2132500

- General: Bathroom - Walk-In ShowerDining AreaFloor Plan - TraditionalFormal/Separate Dining RoomKitchen - IslandKitchen - Table SpaceWalk-in Closet(s)Window TreatmentsWood FloorsRecessed LightingSprinkler SystemUpgraded Countertops
- Rooms: Living RoomDining RoomPrimary BedroomBedroom 2Bedroom 3Bedroom 4KitchenGame RoomFamily RoomOfficeStorage Room
- Appliances: Stainless Steel AppliancesDishwasherOven/Range - GasRange HoodRefrigerator
- Laundry: Basement
- Basement: Fully finishedWalkout stairs
- Flooring: HardwoodCarpetCeramic tile
- A/C: Central A/C
- Heating: CentralNatural Gas
- Fireplace: Gas/PropaneFireplaceFireplaces: 1
- Disability Feature: None
- General: Extensive HardscapeExterior LightingSidewalksAbove GradeBelow Grade
- Style: Colonial
- Parking: Asphalt Driveway
- Roofing: Architectural Shingle
- Windows: Double hungDouble pane windows
- General: Brick FrontVinyl Siding3Concrete Perimeter
- HOA Amenities: Pool - OutdoorTennis CourtsTot Lots/PlaygroundCommon Area MaintenanceManagementSnow RemovalTrash140.0Monthly
- Originating MLS: BRIGHT_MAIN
- School District: LOUDOUN COUNTY PUBLIC SCHOOLS
- County: LOUDOUN-VA
- Zoning: PDH3110263428000
- View: Trees/Woods
- Fencing: Partially
- Water: Public
- Sewer: Public Sewer
- Source: BRIGHT_MAIN
This listing courtesy of Marcelo I Mori , Keller Williams Realty Dulles
Monthly Payment
- Principal & Interest $
- Property Taxes $
- Home Insurance $
- VA Funding Fee $