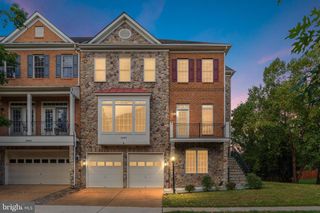
18357 EAGLE POINT SQ, Leesburg, VA 20176
- 4 beds |
- 5 baths |
- 4,518 sqft
 Town Home
  Built in 2005
  3,920sqft lot
 2 car garage
  $266/sqft
  Listed 3 days ago
Property Description
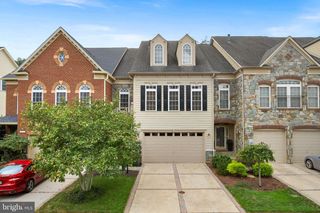
Welcome to 18357 Eagle Point Square, an impressive stone and brick end-unit townhome offering over 3,500 square feet, 4 bedrooms and 3.5 baths, and a desirable setting backing to green space in the gated and guarded golf course community of River Creek. (interior photos on Saturday, October 3) The spacious open floor plan is filled with natural light and features a well-appointed kitchen with granite countertops and stainless steel appliances. Upstairs, a versatile loft area adds valuable flex space, while the Juliet balcony provides architectural charm and the primary bedroom has a limited view of the Potomac River. The walk-out lower level expands the home's living and entertaining possibilities. Additional updates include a water heater replaced in 2024 and a replaced exterior HVAC compressor. The location within River Creek is equally appealing—a short walk to the clubhouse, where residents can enjoy dining with beautiful Potomac River views. Community amenities include pools, tennis and pickleball courts, fitness center, kayak and canoe launch, and miles of walking trails. Golf memberships are available. Located at the confluence of the Potomac River and Goose Creek, River Creek offers a distinctive Northern Virginia lifestyle combining recreation, natural surroundings, and the security of a gated and guarded community. **Garage door will be repaired.
- Listing Status:
- Active
- Date Added:
- October 2, 2026
- Data Last Updated:
- October 6, 2026 at 3:17AM
- Listing Office:
- Keller Williams Realty : 7034309008
- Listing Agent:
- Keith K Howard : 7034310055
- MLS ID:
- VALO2134922

- General: Above GradeBelow Grade
- Style: Other
- General: Masonry3Slab
- HOA Amenities: Bike TrailClub HouseCommon GroundsExercise RoomGated CommunityJog/Walk PathParty RoomPool - OutdoorRecreational CenterTennis CourtsSecurityBar/LoungeBasketball CourtsDining RoomsExtra StorageFitnessCenterGolf Course Membership AvailableLakeMeeting RoomPicnic AreaPier/DockSoccer FieldTot Lots/PlaygroundVolleyball CourtsWater/Lake PrivilegesCommon Area MaintenancePier/Dock MaintenancePool(s)Recreation FacilityReserve FundsRoad MaintenanceSecurity GateSnow RemovalTrash258.0Monthly
- Originating MLS: BRIGHT_MAIN
- School District: LOUDOUN COUNTY PUBLIC SCHOOLS
- County: LOUDOUN-VA
- Zoning: PDH3079164243000
- Utilities: Cable tv availableUnder ground
- Water: Public
- Sewer: Public Sewer
- Source: BRIGHT_MAIN
This listing courtesy of Keith K Howard , Keller Williams Realty
Monthly Payment
- Principal & Interest $
- Property Taxes $
- Home Insurance $
- VA Funding Fee $

 New - 3 days ago