43682 LEES MILL SQ, Leesburg, VA 20176
- 4 beds |
- 5 baths |
- 4,606 sqft
 Town Home
  Built in 2003
  4,792sqft lot
 2 car garage
  $244/sqft
  Listed 3 days ago
Property Description
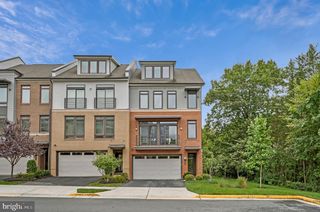
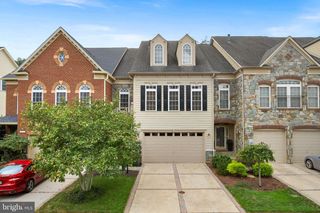
Welcome to 43682 Lees Mill Square, a spacious end-unit townhome in sought-after Lansdowne on the Potomac offering 4 bedrooms, 4.5 baths, a 2-car garage, and more than 4,600 finished square feet across three levels. The bright main level features hardwood floors, a spacious kitchen with cherry cabinetry, granite countertops, and walk-in pantry, plus a sunroom opening to the deck with beautiful sunset and distant mountain views. A private office with custom built-ins and a living area highlighted by a stone fireplace add both character and functionality. Upstairs, the expansive primary suite includes a sitting area, new custom walk-in closet, dual vanities, soaking tub, and separate shower. Two additional bedrooms and a conveniently located laundry room complete the upper level. The finished walk-out lower level offers a large recreation room, fourth bedroom, full bath, and flexible bonus room ideal for a gym, playroom, office, or additional storage. Outside, enjoy a fenced backyard with a custom stone patio, and fire pit. Lansdowne on the Potomac offers exceptional amenities including indoor and outdoor pools, fitness center, tennis and pickleball courts, walking and biking trails, playgrounds, community events, and private Potomac River access with a canoe and kayak launch. Conveniently located near Lansdowne Town Center, shopping, dining, schools, and major commuter routes. HURRY NOW and schedule a showing, because this home won't last long......
- Listing Status:
- Active
- Date Added:
- October 2, 2026
- Data Last Updated:
- October 6, 2026 at 2:17AM
- Listing Office:
- Real Broker, LLC : 8554500442
- Listing Agent:
- David Massey : 7039893612
- MLS ID:
- VALO2137584

- General: Extensive HardscapeBump-outsExterior LightingGutter SystemFlood LightsAbove GradeBelow Grade
- Style: Traditional
- Other Structures: BalconyDeckPatio
- Parking: Concrete Driveway
- Roofing: Architectural Shingle
- Windows: Vinyl cladDouble pane windowsTransomBay bowEnergy efficientLow ePalladianScreens
- General: MasonryBrickStone3Slab
- HOA Amenities: Bike TrailExercise RoomGolf Course Membership AvailableJog/Walk PathPool - IndoorPool - OutdoorTot Lots/PlaygroundBasketball CourtsBilliard RoomBoat RampClub HouseCommon GroundsFencingFitnessCenterGameRoomHot tubMeeting RoomNon-Lake Recreational AreaPicnic AreaParty RoomRecreational CenterSwimming PoolTennis CourtsVolleyball CourtsWater/Lake PrivilegesCommunity CenterHigh Speed InternetPool(s)Reserve FundsTrashBroadbandCommon Area MaintenanceManagementRecreation FacilitySnow RemovalCable TVHealth Club287.0Monthly
- Originating MLS: BRIGHT_MAIN
- School District: LOUDOUN COUNTY PUBLIC SCHOOLS
- County: LOUDOUN-VA
- Zoning: PDH3081259520000
- View: Garden/LawnPark/GreenbeltTrees/Woods
- Fencing: FullyRear
- Utilities: Cable tv availableMultiple phone linesElectric availableNatural gas availablePhone availableSewer availableUnder groundWater available
- Water: Public
- Sewer: Public Sewer
- Source: BRIGHT_MAIN
This listing courtesy of David Massey , Real Broker, LLC
Monthly Payment
- Principal & Interest $
- Property Taxes $
- Home Insurance $
- VA Funding Fee $

 New - 3 days ago